Skip main navigation
Off market
  • $1,695,200

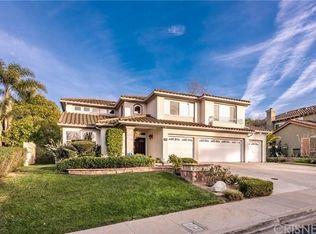
    178 Golden Glen Dr, Simi Valley, CA 93065

    4beds
    3,150sqft
    SingleFamily
    Built in 1994
    0.25 Acres Lot
    $1,695,200 Zestimate®
    $538/sqft
    $7,293 Estimated rent

    Home value

    $1,695,200

    $1.61M - $1.80M

    $7,293/mo

    Zestimate® history
    Loading
    Loading...

    Owner options

    List your home for rent

    $7,293/mo

    Rent Zestimate®

    Find your next renter with Zillow Rental Manager. Plus, with online applications, you can quickly screen prospective tenants – for free.

    Learn more

    $7,293/mo

    Rent Zestimate®

    Refinance and save

    $11,070/mo

    Est. payment

    Refinancing to a lower rate could help reduce your monthly payments and save thousands over the life of the loan.

    See today's rates

    $11,070/mo

    Est. payment

    Explore your selling options

    Work with a Zillow partner agent

    Leverage their expertise and Zillow's premium Showcase listings to get your home seen by more buyers.

    Get started

    List with your own agent

    Get your home in front of millions of buyers by listing it on Zillow.

    Learn how to do it

    Sell it yourself

    Take full control of how buyers see your home on Zillow by listing For Sale by Owner (FSBO).

    List your home

    What's special

    Exquisitely eclectic at every turn!! Nestled in the GATED Legacy community in Wood Ranch, this phenomenally upgraded 3,150 square foot residence, 4 bedroom + Downstairs Office / 3.5 bath on a huge 11,059 square foot lot will amaze & delight your contemporary aesthetic from the moment you enter the lovely stained-glass double doors. The raised formal foyer with travertine flooring & sumptuously crafted maple architectural archway leads to the step-down living room with hardwood flooring, cathedral ceilings, picture windows & plantation shutters that seamlessly flows into the formal dining room that is the epitome of Craftsman refinement with open maple beamed ceilings, striking multi-light pendant fixture, large windows & beautiful wood-framed glass doors opening out to the exceptional rear yard. The chef's kitchen with upgraded & spacious cabinets will utterly astound you with its elegant & meticulous attention to detail! From the Art Deco inspired quartz waterfall center island that seats 4 & houses a vegetable sink to the Thermador built-in refrigerator with mirrored doors that reflect the stunning view of the rear yard landscaping to the fine-jewelry quality décor lighting & plumbing fixtures, to the gold/white/black honeycomb mosaic backsplash, oversized farmhouse sink, greenhouse window, multiple USB ports, filtered water, Thermador 7-burner cooktop w/vent hood & backsplash with pot filler, you will be certain to cook & entertain in haute-couture style!! The beautifully hand-carved door to the walk-in pantry & the separate & spacious breakfast nook area with picture windows that is adjacent to the family room with fireplace, hardwood flooring & pristine custom designed back marble wall finish complete the lovely family areas downstairs. Additionally you will find a cavernous laundry room with sink, massive amounts of additional upgraded cabinetry & storage space, granite/mosaic tile counters & study desk or crafting/sewing area as well as the separate home office located off the formal foyer & adjacent to the downstairs powder bath. As you ascend to the second floor, take particular note of the Craftsman-inspired balustrade, wainscoting, crown mouldings, recessed lighting, etc. The primary suite is a welcoming space with fireplace & elegant mantlepiece that leads to the chic designer en suite that echoes the fabulous décor finishes found in the kitchen. A separate oversized shower, luxurious soaking tub & dual-sink vanities are a lesson in Art Deco finery!! A separate water closet for privacy & a large walk-in closet with organizers, drawers & vanity area complete this stylish primary suite. The remaining 3 upstairs bedrooms are spacious & boast upgraded base & crown mouldings, plantation shutters & mirrored wardrobe doors. The upstairs baths have been likewise upgraded to reflect an elegant & contemporary flare. An ample linen cupboard bay is also upstairs & dual-zoned HVAC + whole house fan will ensure that you are comfortable all year long! The rear yard of this magnificent residence just begs to host all your summer parties!! Beautiful hard- & soft-scaping abound; from the flagstone & river rock coping around the pool/spa, to the outdoor wood-burning fireplace area to the built-in granite countered BBQ Center to the gorgeous outdoor pergola entertaining pavilion that is reminiscent of the Ojai Valley Inn & Spa and outdoor hot/cold shower, you will be set for all your year round stay-cation enjoyment!!

    This property is off market, which means it's not currently listed for sale or rent on Zillow. This may be different from what's available on other websites or public sources.

    Facts & features

    Interior

    Bedrooms & bathrooms
    • Bedrooms: 4
    • Bathrooms: 4
    • Full bathrooms: 3
    • 1/2 bathrooms: 1
    Features
    • Crown Moldings, Open Floor Plan, Recessed Lighting, Cathedral/Vaulted, Wainscotting
    • Has fireplace: Yes
    • Fireplace features: Other
    Interior area
    • Total interior livable area: 3,150 sqft

    Property

    Parking
    • Total spaces: 3
    • Parking features: Garage - Attached
    Features
    • Entry location: Ground Level w/Steps
    • Fencing: Slumpstone
    Lot
    • Size: 0.25 Acres
    Details
    • Additional structures: Gazebo
    • Parcel number: 5800312155

    Construction

    Type & style
    • Home type: SingleFamily
    Condition
    • Updated/Remodeled
    • Year built: 1994

    Utilities & green energy

    • Sewer: In Street

    Community & HOA

    HOA
    • Has HOA: Yes
    • Amenities included: Other Courts, Gated Community, Picnic Area, Hiking Trails, Playground
    • HOA fee: $216 monthly
    Location
    • Region: Simi Valley

    Financial & listing details

    • Price per square foot: $538/sqft
    • Tax assessed value: $1,313,841
    • Annual tax amount: $15,099

    Price history

    DateEventPrice
    7/10/2023Sold$1,695,000$538/sqft
    Source: CSMAOR #223001828 Report a problem
    6/8/2023Pending sale$1,695,000$538/sqft
    Source: CSMAOR #223001828 Report a problem
    5/20/2023Contingent$1,695,000$538/sqft
    Source: CRMLS #223001828 Report a problem
    5/12/2023Listed for sale$1,695,000+358.1%$538/sqft
    Source: CRMLS #223001828 Report a problem
    7/18/1994Sold$370,000$117/sqft
    Source: Public Record Report a problem

    Public tax history

    YearProperty taxesTax assessment
    2025$15,099 +85.6%$1,313,841 +2%
    2024$8,134 $1,288,080 +84.4%
    2023$8,134 +0.1%$698,562 +2%
    2022$8,123 +0.5%$684,865 +2%
    2021$8,084 +1.9%$671,437 +1%
    2020$7,930 +4.7%$664,554 +2%
    2019$7,574 +0.7%$651,525 +2%
    2018$7,524 +2.1%$638,751 +2%
    2017$7,367 +4.6%$626,228 +2%
    2016$7,042 +3.1%$613,950 +2.7%
    2015$6,833 +1.2%$597,933 +2%
    2014$6,749 $586,222 +0.5%
    2013-- $583,574 +2%
    2012-- $572,133 +2%
    2011-- $560,916 +0.5%
    2009-- $558,050 +4%
    2007-- $536,382 +3.3%
    2006-- $519,297 +2%
    2005-- $509,115 +12.4%
    2003-- $452,987 +2%
    2002-- $444,106 +2%
    2001$5,635 +1.3%$435,399 +2%
    2000$5,561 $426,863
    Find assessor info on the county website

    Neighborhood: 93065

    Nearby schools

    GreatSchools rating
    Schools provided by the listing agent
    • District: Simi Valley Unified

    Source: The MLS. This data may not be complete. We recommend contacting the local school district to confirm school assignments for this home.

    Get a cash offer in 3 minutes
    Find out how much your home could sell for in as little as 3 minutes with a no-obligation cash offer.
    Estimated market value
    $1,695,200
    Get a cash offer in 3 minutes
    Find out how much your home could sell for in as little as 3 minutes with a no-obligation cash offer.
    Estimated market value
    $1,695,200