Skip main navigation
Sold for $243,500
  • $243,500

    178 Green Spring Dr, Sanford, NC 27332

    3beds
    1,303sqft
    Single Family Residence
    Built in 1997
    -- sqft lot
    $266,000 Zestimate®
    $187/sqft
    $1,738 Estimated rent

    Home value

    $266,000

    $253,000 - $279,000

    $1,738/mo

    Zestimate® history
    Loading
    Loading...

    Owner options

    List your home for rent

    $1,738/mo

    Rent Zestimate®

    Find your next renter with Zillow Rental Manager. Plus, with online applications, you can quickly screen prospective tenants – for free.

    Learn more

    $1,738/mo

    Rent Zestimate®

    Refinance and save

    $1,550/mo

    Est. payment

    Refinancing to a lower rate could help reduce your monthly payments and save thousands over the life of the loan.

    See today's rates

    $1,550/mo

    Est. payment

    Explore your selling options

    Work with a Zillow partner agent

    Leverage their expertise and Zillow's premium Showcase listings to get your home seen by more buyers.

    Get started

    List with your own agent

    Get your home in front of millions of buyers by listing it on Zillow.

    Learn how to do it

    Sell it yourself

    Take full control of how buyers see your home on Zillow by listing For Sale by Owner (FSBO).

    List your home

    What's special

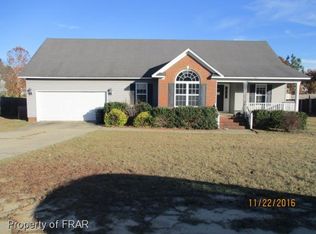
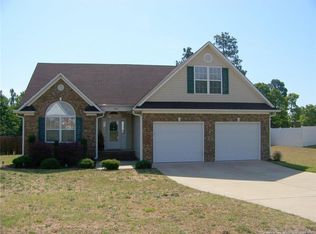
    Welcome to this charming home, where country living meets suburban convenience. Spacious living area with new laminate flooring throughout. The home opens up to an efficiently designed kitchen with stainless appliances, ample cabinet space and breakfast room for casual dining. Venture upstairs where you will find the cozy primary bedroom with en-suite that offers generous space to relax and unwind. Imagine hosting summer barbecues and lounging in the shade on the covered back porch. Enjoy outdoor gatherings and activities in the spacious backyard. Updates include freshly painted interior, new flooring, new roof, new stove, new fans and light fixtures. Home is conveniently within close proximity to grocery, medical facility, and a short drive to elementary and middle school, multiple State parks, golf courses, restaurants and neighboring towns.

    Zillow last checked:

    Listing updated:

    Listed by:

    MARION BROOKS-HOOKER,

    RE/MAX CHOICE

    Bought with:

    Len Talarico, 323721

    Marquis Realty

    Source: LPRMLS,MLS#: 729803MLS LogoOriginating MLS: Longleaf Pine Realtors

    Facts & features

    Interior

    Bedrooms & bathrooms
    • Bedrooms: 3
    • Bathrooms: 3
    • Full bathrooms: 2
    • 1/2 bathrooms: 1
    Heating
    • Heat Pump
    Appliances
    • Included: Dishwasher, Disposal, Range, Refrigerator
    • Laundry: Washer Hookup, Dryer Hookup
    Features
    • Ceiling Fan(s), Eat-in Kitchen, Open Floorplan, Walk-In Closet(s), Window Treatments
    • Flooring: Carpet, Laminate, Vinyl
    • Windows: Blinds
    • Basement: Crawl Space
    • Number of fireplaces: 1
    • Fireplace features: Factory Built, Living Room
    Interior area
    • Total interior livable area: 1,303 sqft

    Property

    Parking
    • Total spaces: 2
    • Parking features: Attached, Garage
    • Attached garage spaces: 2
    Features
    • Levels: Two
    • Stories: 2
    • Patio & porch: Covered, Deck, Front Porch, Porch
    • Exterior features: Deck, Porch
    Lot
    • Features: 1/4 to 1/2 Acre Lot, Level
    • Topography: Level
    Details
    • Parcel number: 03958703 0020 20
    • Zoning description: PND - Planned Neighborhood
    • Special conditions: None

    Construction

    Type & style
    • Home type: SingleFamily
    • Architectural style: Two Story
    • Property subtype: Single Family Residence
    Materials
    • Vinyl Siding
    Condition
    • Good Condition
    • New construction: No
    • Year built: 1997

    Utilities & green energy

    • Sewer: Septic Tank
    • Water: Public

    Community & neighborhood

    Security
    • Security features: Smoke Detector(s)
    Community
    • Community features: Shopping
    Location
    • Region: Sanford
    • Subdivision: Sunset Ridge

    Other

    Other facts
    • Listing terms: Cash,Conventional,FHA,VA Loan
    • Ownership: Private Owner
    • Road surface type: Paved

    Price history

    DateEventPrice
    9/11/2024Sold$243,500$187/sqft
    Source: LPRMLS #729803 Report a problem
    8/10/2024Pending sale$243,500$187/sqft
    Source: LPRMLS #729803 Report a problem
    7/31/2024Listed for sale$243,500+80.5%$187/sqft
    Source: LPRMLS #729803 Report a problem
    5/16/2015Listing removed$950$1/sqft
    Source: HOMEOWNERS PROPERTY MANAGEMENT #440575 Report a problem
    2/20/2015Listed for rent$950$1/sqft
    Source: Homeowners Property Management Report a problem
    4/8/2014Listing removed$950$1/sqft
    Source: Premier Rental Properties Report a problem
    9/13/2013Listed for rent$950$1/sqft
    Source: PREMIER RENTAL PROPERTIES #411390 Report a problem
    2/27/2013Listing removed$950$1/sqft
    Source: Premier Rental Properties #395873 Report a problem
    12/6/2012Listed for rent$950-5%$1/sqft
    Source: Premier Rental Properties #395226 Report a problem
    1/7/2012Listing removed$134,900$104/sqft
    Source: RE/MAX PREMIER PROPERTIES #364364 Report a problem
    11/5/2011Listing removed$1,000$1/sqft
    Source: Premier Rental Properties #370709 Report a problem
    10/27/2011Listed for rent$1,000$1/sqft
    Source: Premier Rental Properties #370709 Report a problem
    8/7/2011Price change$134,900-2.6%$104/sqft
    Source: RE/MAX PREMIER PROPERTIES #364364 Report a problem
    4/29/2011Listed for sale$138,500$106/sqft
    Source: RE/MAX Premier Properties #364364 Report a problem

    Public tax history

    YearProperty taxesTax assessment
    2025$909 -26%$160,901
    2024$1,229 $160,901
    2023$1,229 +1.3%$160,901
    2022$1,213 +6.2%$160,901 +30.9%
    2021$1,142 +1.1%$122,950
    2020$1,130 +1.3%$122,950
    2019$1,115 +1.1%$122,950
    2018$1,103 -0.8%$122,950
    2017$1,112 $122,950 -0.9%
    2016$1,112 $124,020
    2015-- $124,020
    2014$1,112 $124,020
    2012-- $124,020
    2011-- $124,020
    2010-- $124,020
    2009-- $124,020 +31%
    2008-- $94,670
    2007-- $94,670
    2006-- $94,670
    2005-- $94,670
    2004-- $94,670
    2003-- $94,670
    2001-- --
    2000-- --

    Find assessor info on the county website

    Neighborhood: Barbecue

    Nearby schools

    GreatSchools rating
    Schools provided by the listing agent
    • Elementary: Highland Elementary
    • Middle: Western Harnett Middle School
    • High: Western Harnett High School

    Source: LPRMLS. This data may not be complete. We recommend contacting the local school district to confirm school assignments for this home.

    Get pre-qualified for a loan
    At Zillow Home Loans, we can pre-qualify you in as little as 5 minutes with no impact to your credit score.

    An equal housing lender. NMLS #10287.

    Sell for more on Zillow
    Get a Zillow Showcase℠ listing at no additional cost and you could sell for .
    $266,000
    2% more
    +$5,320
    With Zillow Showcase(estimated)
    $271,320