The backyard is the true showpiece of this beautifully maintained 3-bedroom, 2-bath home. Situated on a beautiful corner lot in East Woonsocket, your own private backyard retreat awaits with an in-ground pool, hot tub, decorative bamboo privacy screening, and plenty of space to relax or entertain all summer long. Inside, you'll find a spacious kitchen with a center island, ideal for gathering with family and friends. The oversized 2-car garage features a large loft above, providing exceptional storage or the perfect space for a workshop or hobbies. Recent updates include a brand-new roof with a transferable warranty (2026), freshly painted exterior and resealed driveway (2026), new hot tub filter, cover, and repairs (2026), new attic stairs in the garage (2026), new oven (2025), new front door (2025), new vinyl fence enclosing the play yard (2024), and a new water heater with pan and alarm (2021). With its incredible backyard retreat, beautiful corner lot, extensive recent improvements, and oversized garage with loft, this home offers the perfect blend of comfort, privacy, and space for entertaining.
Under contract
$499,900
178 Halsey Rd, Woonsocket, RI 02895
3beds
2,016sqft
Single Family Residence
Built in 1960
7,840 Square Feet Lot
$-- Zestimate®
$248/sqft
$-- HOA
What's special
In-ground poolPrivate backyard retreatHot tubDecorative bamboo privacy screeningBeautiful corner lot
- 65 days
- 140
- 1
Likely to sell faster than
Zillow last checked:
Listing updated:
Listed by:
Jeremy Bailey 401-402-0289,
SkyView Realty
Source: StateWide MLS RI,MLS#: 1417531
Facts & features
Interior
Bedrooms & bathrooms
- Bedrooms: 3
- Bathrooms: 2
- Full bathrooms: 2
Heating
- Oil, Baseboard
Cooling
- Central Air
Appliances
- Included: Electric Water Heater
Features
- Flooring: Ceramic Tile, Hardwood, Carpet
- Basement: Full,Interior Entry,Finished
- Has fireplace: No
- Fireplace features: None
Interior area
- Total structure area: 1,008
- Total interior livable area: 2,016 sqft
- Finished area above ground: 1,008
- Finished area below ground: 1,008
Video & virtual tour
Property
Parking
- Total spaces: 6
- Parking features: Attached
- Attached garage spaces: 2
Lot
- Size: 7,840 Square Feet
Details
- Parcel number: WOONM57AL31U31
Construction
Type & style
- Home type: SingleFamily
- Architectural style: Ranch
- Property subtype: Single Family Residence
Materials
- Shingles
- Foundation: Concrete Perimeter
Condition
- New construction: No
- Year built: 1960
Utilities & green energy
- Electric: 100 Amp Service
- Utilities for property: Sewer Connected, Water Connected
Community & HOA
HOA
- Has HOA: No
Location
- Region: Woonsocket
Financial & listing details
- Price per square foot: $248/sqft
- Tax assessed value: $260,500
- Annual tax amount: $4,311
- Date on market: 7/10/2026
Estimated market value
Not available
Estimated sales range
Not available
Not available
Price history
| Date | Event | Price |
|---|---|---|
| 7/19/2026 | Contingent | $499,900$248/sqft |
Source:  StateWide MLS RI #1417531 Report a problem StateWide MLS RI #1417531 Report a problem | ||
| 7/10/2026 | Listed for sale | $499,900+150%$248/sqft |
Source: StateWide MLS RI #1417531 Report a problem | ||
| 7/28/2014 | Sold | $199,999+19999800%$99/sqft |
Source: Public Record Report a problem | ||
| 7/12/2014 | Price change | $1-100% |
Source: New England Group Services, Inc. Report a problem | ||
| 6/9/2014 | Price change | $199,999-7%$99/sqft |
Source: Owner Report a problem | ||
| 6/4/2014 | Price change | $214,999-2.3%$107/sqft |
Source: Owner Report a problem | ||
| 5/14/2014 | Listed for sale | $219,990+235.9%$109/sqft |
Source: Owner Report a problem | ||
| 12/30/2013 | Sold | $65,500-76.6%$32/sqft |
Source: Public Record Report a problem | ||
| 8/28/2007 | Sold | $279,900$139/sqft |
Source: Public Record Report a problem | ||
Public tax history
| Year | Property taxes | Tax assessment |
|---|---|---|
| 2025 | $3,788 | $260,500 |
| 2024 | $3,788 +4% | $260,500 |
| 2023 | $3,642 | $260,500 |
| 2022 | $3,642 -14.2% | $260,500 +45.8% |
| 2021 | $4,244 +33.3% | $178,700 |
| 2020 | $3,183 -1.4% | $178,700 |
| 2018 | $3,227 -36% | $178,700 +6.7% |
| 2017 | $5,042 -5.5% | $167,500 |
| 2016 | $5,333 -13% | $167,500 |
| 2015 | $6,127 +11.1% | $167,500 +9.1% |
| 2014 | $5,517 +4% | $153,500 |
| 2013 | $5,305 +7.1% | $153,500 +900% |
| 2012 | $4,952 +1.1% | $15,350 -92.1% |
| 2011 | $4,900 +6.2% | $195,200 |
| 2010 | $4,613 +5.7% | $195,200 |
| 2009 | $4,365 +38.5% | $195,200 -18.1% |
| 2008 | $3,151 +6.7% | $238,200 |
| 2006 | $2,954 -28% | $238,200 +38.6% |
| 2004 | $4,100 | $171,900 |
Find assessor info on the county website
Monthly payment
Est. payment
Payment breakdown
Explore the cost of this home by adjusting the details. Changes won't be saved.Climate risks
Neighborhood: East Woonsocket
Similar homes
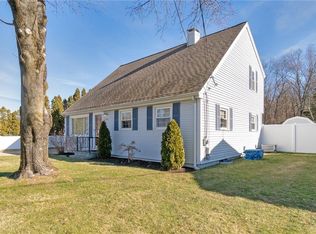
- $489,9003 bd2 ba2.2k sqft204 Knollwood Dr, Woonsocket, RI 02895For Sale

 MLS ID #1419056, Izabella Whiting, RE/MAX Real Estate Center. StateWide MLS RI
 - $449,9003 bd2 ba2.6k sqft430 Cumberland Hill Rd, Woonsocket, RI 02895For Sale
 MLS ID #1422741, Anthony Rampone, REMAX Revolution. StateWide MLS RI
 - $499,9003 bd3 ba2.2k sqft1289 Diamond Hill Rd, Woonsocket, RI 02895For Sale
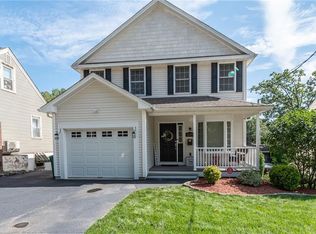 MLS ID #1419958, Paula Sullivan, Century 21 Custom Home Realty. StateWide MLS RI
 - $459,9004 bd3 ba1.9k sqft538 Bound Rd, Woonsocket, RI 02895For Sale
 MLS ID #1421797, The Anchor Team, RE/MAX Results. StateWide MLS RI
 - $450,0003 bd2 ba2k sqft199 Winthrop St, Woonsocket, RI 02895For SaleMLS ID #1414691, Gregory Buckingham, Premeer Real Estate. StateWide MLS RI
- $495,0003 bd1 ba1.7k sqft66 Wayne Dr, Cumberland, RI 02864For SaleMLS ID #1423018, The DiSpirito Team, Engel & Volkers Oceanside. StateWide MLS RI
- $459,0004 bd2 ba2.4k sqft204 Talcott St, Woonsocket, RI 02895For SaleMLS ID #1410352, Stacy Corrigan, Real Broker, LLC. StateWide MLS RI
- $449,9003 bd1 ba1.2k sqft42 Pine Swamp Rd, Cumberland, RI 02864For SaleMLS ID #1420691, Wendie Fillmore-Palermo, Coldwell Banker Realty. StateWide MLS RI
- $499,9002 bd2 ba2.7k sqft6 Old Pound Hill Rd, North Smithfield, RI 02896For SaleMLS ID #1420278, Team RealEskater, HERE Realty. StateWide MLS RI
- $599,9003 bd3 ba2.4k sqft8 Ledgemont Dr, Lincoln, RI 02865For SaleMLS ID #1422810, Kenneth Scotti, RE/MAX Properties. StateWide MLS RI
- $489,9003 bd2 ba2.4k sqft27 Hemlock Ave, Cranston, RI 02910For SaleMLS ID #1422785, Jonathan Bolano, eXp Realty. StateWide MLS RI
- $449,0003 bd1 ba1.3k sqft26 Alan Ave, Cumberland, RI 02864For SaleMLS ID #1422895, Ellen Brady, Scituate Realty, Inc.. StateWide MLS RI
- $479,9004 bd2 ba1.5k sqft23 Penrose St, North Providence, RI 02911For SaleMLS ID #1422778, Catherine Espinosa, HERE Realty. StateWide MLS RI
- $459,9003 bd2 ba2k sqft104 Meadow Rd, North Providence, RI 02904For SaleMLS ID #1422987, Karl Martone, RE/MAX Properties. StateWide MLS RI
- $499,9003 bd2 ba2.1k sqft71 Petteys Ave, Providence, RI 02909For SaleMLS ID #1422009, Missie Rose, RE/MAX River's Edge. StateWide MLS RI
- $474,9003 bd2 ba1.7k sqft114 England St, Cumberland, RI 02864For SaleMLS ID #1416061, Geddes Dupuis Team, Residential Properties Ltd.. StateWide MLS RI
- $310,0004 bd2 ba1.3k sqft283 Front St, Woonsocket, RI 02895For SaleMLS ID #1421741, Harold Castaneda, Century 21 Envoy. StateWide MLS RI
- $649,0004 bd3 ba2.4k sqft7 White Pine Dr, Cumberland, RI 02864For SaleMLS ID #1422619, The Hometown Experts Team, RE/MAX Town & Country. StateWide MLS RI
- $497,0004 bd2 ba1.7k sqft37 Gem St, North Providence, RI 02904For SaleMLS ID #1420689, Elvis Santana, Circle 100 Real Estate. StateWide MLS RI
- $549,9002 bd2 ba1.7k sqft3862 Mendon Rd, Cumberland, RI 02864For SaleMLS ID #1419408, Denali Group, Keller Williams Leading Edge. StateWide MLS RI
