Skip main navigation
Off market
  • $698,400

    178 Hank Dr, Leesburg, GA 31763

    5beds
    5,082sqft
    SingleFamily
    Built in 2004
    2.19 Acres Lot
    $698,400 Zestimate®
    $137/sqft
    $3,158 Estimated rent

    Home value

    $698,400

    $643,000 - $754,000

    $3,158/mo

    Zestimate® history
    Loading
    Loading...

    Owner options

    List your home for rent

    $3,158/mo

    Rent Zestimate®

    Find your next renter with Zillow Rental Manager. Plus, with online applications, you can quickly screen prospective tenants – for free.

    Learn more

    $3,158/mo

    Rent Zestimate®

    Refinance and save

    $4,271/mo

    Est. payment

    Refinancing to a lower rate could help reduce your monthly payments and save thousands over the life of the loan.

    See today's rates

    $4,271/mo

    Est. payment

    Explore your selling options

    Work with a Zillow partner agent

    Leverage their expertise and Zillow's premium Showcase listings to get your home seen by more buyers.

    Get started

    List with your own agent

    Get your home in front of millions of buyers by listing it on Zillow.

    Learn how to do it

    Sell it yourself

    Take full control of how buyers see your home on Zillow by listing For Sale by Owner (FSBO).

    List your home

    What's special

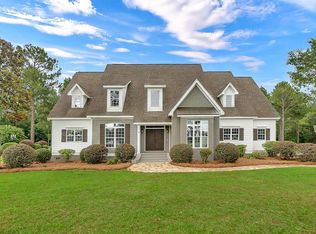
    Welcome Home! This Lee County home features 5+ Bedrooms (4 bedrooms on the main level), 4.5 Bath home is sure to please every member of the family! Features include: (1) Split bedroom design (2) Detailed Crown & base moldings and custom details through out (3) Open Floor plan, spacious rooms and tall ceilings (4) Large Dining Room with Judges paneling (5) Study/Home Office, could also double as a formal living room as well (6) a large kitchen at the heart of the home includes: granite countertops, center island, custom cabinets, breakfast bar, large eat-in area, serving/bar area with display cabinets and home command center desk area (7) Just of the kitchen side of the home, is a private guest suite with access to a full bath, the laundry room and additional half bath for guest (this could make a great mother-in-law suite) (8) The Sunroom is very large and spacious and acts an additional Den. This room also features a wet bar and French door access to the great room & master bedroom. (9) The Great Room has concrete floors for easy Maintenance and busy families! There is also a center fireplace and built-ins. (10) The Primary Bedroom is just off the great room and features tray ceilings, plenty of room for large furniture and it's own sitting area (that can double as room for exercise equipment, home office or room for nursery). The on suite bath is very large with his and her vanities, makeup area, jacuzzi tub, walk-in tiled shower, private WC and vaulted ceilings + 2 walk-in closets and a large linen closet. (11) The additional 2 guest bedrooms on the main level are both large in size and share a jack/jill style bath with 2 sinks and private shower area. (12) Upstairs you will find a HUGE bonus room or 6th bedroom suite. The perfect entertainment zone, spacious for a home theater, ping pong, craft area and much more! Walk-in attic access and Lots of closet space throughout as well! (13) Also upstairs is the 5th Bedroom suite, very spacious and has an on suite bath! WOW! (14) Outside you will find: Triple garage, large yard with established landscaping, private rear yard, patio, security system, brick exterior and much more! Call today for a tour! Video tour available upon request.

    This property is off market, which means it's not currently listed for sale or rent on Zillow. This may be different from what's available on other websites or public sources.

    Facts & features

    Interior

    Bedrooms & bathrooms
    • Bedrooms: 5
    • Bathrooms: 5
    • Full bathrooms: 4
    • 1/2 bathrooms: 1
    Heating
    • Other
    Cooling
    • Central
    Appliances
    • Included: Dishwasher
    Features
    • Flooring: Tile, Carpet, Hardwood
    • Has fireplace: Yes
    Interior area
    • Total interior livable area: 5,082 sqft

    Property

    Parking
    • Total spaces: 3
    • Parking features: Garage - Attached
    Features
    • Exterior features: Other, Wood, Brick
    Lot
    • Size: 2.19 Acres
    • Features: Paved Road
    Details
    • Parcel number: 017B036

    Construction

    Type & style
    • Home type: SingleFamily
    Materials
    • Wood
    • Foundation: Slab
    • Roof: Asphalt
    Condition
    • Year built: 2004

    Utilities & green energy

    • Utilities for property: Septic System On Site, Electricity Connected, Water Connected, Propane

    Community & neighborhood

    Community
    • Community features: On Site Laundry Available
    Location
    • Region: Leesburg

    Other

    Other facts
    • Exterior: Patio Open, Kennels
    • Financing: Cash, FHA, Conventional
    • Interior: Pantry, Lighting Recessed, Crown Moulding, Granite Counter Tops, Chair Rail
    • Floor: Carpet, Ceramic Tile, Hardwood
    • Walls: Sheet Rock
    • Fireplace: Fireplace, Gas Logs
    • Energy: A/C: Central Electric, Heat: Central Electric, Ceiling Fans
    • Lot Features: Paved Road
    • Parking Features: Garage, Triple
    • Appliances: Dishwasher, Oven-Double
    • Utilities: Septic System On Site, Electricity Connected, Water Connected, Propane
    • Room Description: Master Bath: Ceramic Tile, Master Bath: Toilet Room
    • Room Description: Laundry Room, Bonus Room Finished
    • Room Description: Foyer
    • Window/Treatments: Blinds Plantation
    • Room Description: Master Bedroom Sitting Area, Master Bath: Vanity His/Hers
    • Construction/Siding: Brick

    Price history

    DateEventPrice
    1/1/2022Listing removed$629,000$124/sqft
    Source: SWGMLS #147851 Report a problem
    8/4/2021Price change$629,000-1.6%$124/sqft
    Source: SWGMLS #147851 Report a problem
    7/26/2021Listed for sale$639,500$126/sqft
    Source: SWGMLS #147851 Report a problem
    7/14/2021Listing removed--
    Source: SWGMLS Report a problem
    6/22/2021Listed for sale$639,500+45.2%$126/sqft
    Source: SWGMLS #147851 Report a problem
    11/1/2004Sold$440,350$87/sqft
    Source: Agent Provided Report a problem

    Public tax history

    YearProperty taxesTax assessment
    2025$7,704 +20%$309,200 +43.9%
    2024$6,419 -0.2%$214,880
    2023$6,432 +7.2%$214,880
    2022$6,000 -0.2%$214,880
    2021$6,011 +7.6%$214,880 +28.1%
    2020$5,585 0%$167,720
    2019$5,587 +5.6%$167,720
    2018$5,290 -0.4%$167,720
    2017$5,311 +0.4%$167,720
    2016$5,290 $167,720
    2015$5,290 -0.9%$167,720
    2014$5,338 $167,720
    2013$5,338 $167,720
    2012-- --
    2011-- --
    2010-- --
    2009-- $177,160
    2008-- $177,160
    2007-- $177,160
    2006-- $177,160 +22%
    2005-- $145,159 +796%
    2004-- $16,200

    Find assessor info on the county website

    Neighborhood: 31763

    Nearby schools

    GreatSchools rating
    Get pre-qualified for a loan
    At Zillow Home Loans, we can pre-qualify you in as little as 5 minutes with no impact to your credit score.

    An equal housing lender. NMLS #10287.