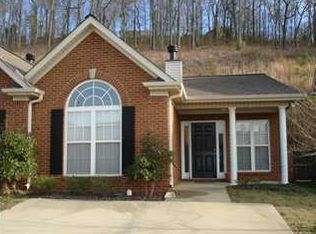
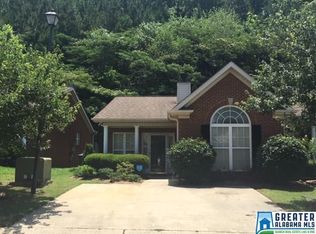
Check out this adorable, well-maintained, move-in-ready townhome in the heart of Pelham, convenient to I-65 and local amenities! A split bedroom plan offers privacy and comfort, and entertaining is easy with the sizable living room and kitchen/dining area. The flex space is perfect for an office or workout area and leads to the fenced backyard. Updates include roof-2023, HVAC-2021 with digital wifi thermostat to control away from home, Water Heater-2021, New Microwave-2025, New Bathroom floors-2026, New Kitchen Cabinet Doors-2024.
For sale
$232,900
178 Hayesbury Ct, Pelham, AL 35124
2beds
1,215sqft
Townhouse
Built in 2002
5,227 Square Feet Lot
$-- Zestimate®
$192/sqft
$13/mo HOA
What's special
Fenced backyardSplit bedroom plan
- 41 days |
- 449 |
- 37 |
Likely to sell faster than
Zillow last checked:
Listing updated:
Listed by:
Susan Palmer CELL:864-237-4560,
Keller Williams Realty Hoover
Source: GALMLS,MLS#: 21458915
Facts & features
Interior
Bedrooms & bathrooms
- Bedrooms: 2
- Bathrooms: 2
- Full bathrooms: 2
Rooms
- Room types: Bedroom, Breakfast Room (ROOM), Bathroom, Kitchen, Master Bathroom, Master Bedroom, Office/Study (ROOM)
Primary bedroom
- Level: First
Bedroom 1
- Level: First
Primary bathroom
- Level: First
Bathroom 1
- Level: First
Kitchen
- Features: Laminate Counters, Eat-in Kitchen, Pantry
- Level: First
Living room
- Level: First
Basement
- Area: 0
Office
- Level: First
Heating
- Central, Electric
Cooling
- Central Air, Electric, Ceiling Fan(s)
Appliances
- Included: Dishwasher, Disposal, Microwave, Electric Oven, Stainless Steel Appliance(s), Stove-Electric, Electric Water Heater
- Laundry: Electric Dryer Hookup, Washer Hookup, Main Level, Laundry Closet, Yes
Features
- Split Bedroom, Cathedral/Vaulted, High Ceilings, Crown Molding, Smooth Ceilings, Tray Ceiling(s), Soaking Tub, Linen Closet, Separate Shower, Sitting Area in Master, Split Bedrooms, Tub/Shower Combo, Walk-In Closet(s)
- Flooring: Carpet, Laminate, Tile, Vinyl
- Windows: Bay Window(s), Window Treatments
- Attic: Pull Down Stairs,Yes
- Number of fireplaces: 1
- Fireplace features: Marble (FIREPL), Living Room, Wood Burning
Interior area
- Total interior livable area: 1,215 sqft
- Finished area above ground: 1,215
- Finished area below ground: 0
Video & virtual tour
Property
Parking
- Parking features: Driveway, On Street
- Has uncovered spaces: Yes
Features
- Levels: One
- Stories: 1
- Patio & porch: Open (PATIO), Patio
- Pool features: None
- Fencing: Fenced
- Has view: Yes
- View description: None
- Waterfront features: No
Lot
- Size: 5,227 Square Feet
- Features: Interior Lot, Few Trees, Subdivision
Details
- Parcel number: 117363000026.060
- Special conditions: N/A
Construction
Type & style
- Home type: Townhouse
- Property subtype: Townhouse
Materials
- 1 Side Brick, Vinyl Siding
- Foundation: Slab
Condition
- Year built: 2002
Utilities & green energy
- Water: Public
- Utilities for property: Sewer Connected, Underground Utilities
Community & HOA
Community
- Subdivision: Hayesbury
HOA
- Has HOA: Yes
- Services included: Maintenance Grounds
- HOA fee: $150 annually
Location
- Region: Pelham
Financial & listing details
- Price per square foot: $192/sqft
- Tax assessed value: $201,900
- Annual tax amount: $1,131
- Price range: $232.9K - $232.9K
- Date on market: 7/13/2026
Estimated market value
Zestimate®
Not available
Estimated sales range
Not available
Rent Zestimate®
Not available
Price history
| Date | Event | Price |
|---|---|---|
| 7/16/2026 | Listed for sale | $232,900+73.8%$192/sqft |
Source: | ||
| 6/30/2017 | Sold | $134,000+29.3%$110/sqft |
Source: | ||
| 7/3/2002 | Sold | $103,650$85/sqft |
Source: Public Record Report a problem | ||
Public tax history
| Year | Property taxes | Tax assessment |
|---|---|---|
| 2025 | $1,131 -0.2% | $20,200 -0.2% |
| 2024 | $1,133 +18.7% | $20,240 +17.9% |
| 2023 | $954 +11.4% | $17,160 +10.9% |
| 2022 | $857 +10.1% | $15,480 +9.6% |
| 2021 | $778 +6.5% | $14,120 +6.2% |
| 2020 | $730 +5.2% | $13,300 +4.9% |
| 2019 | $694 | $12,680 -49.4% |
| 2017 | $694 -49.1% | $25,060 +3.7% |
| 2015 | $1,365 -2% | $24,160 +0.6% |
| 2014 | $1,393 | $24,020 |
| 2013 | $1,393 | $24,020 |
| 2012 | $1,393 -2% | $24,020 -2% |
| 2011 | $1,421 -1.3% | $24,500 -1.3% |
| 2010 | $1,440 -0.6% | $24,820 -0.6% |
| 2009 | $1,449 +3.4% | $24,980 +3.4% |
| 2007 | $1,401 +129.4% | $24,160 -78.5% |
| 2005 | $611 +6.2% | $112,300 +13.3% |
| 2004 | $575 | $99,100 |
| 2003 | $575 | -- |
Find assessor info on the county website
Monthly payment
Est. payment
Payment breakdown
Explore the cost of this home by adjusting the details. Changes won't be saved.Climate risks
Neighborhood: 35124
Nearby schools
GreatSchools rating
- 8/10Pelham Oaks Elementary SchoolGrades: PK-5Distance: 2.1 mi
- 6/10Pelham Park Middle SchoolGrades: 6-8Distance: 2 mi
- 7/10Pelham High SchoolGrades: 9-12Distance: 1.9 mi
Schools provided by the listing agent
- Elementary: Pelham Oaks
- Middle: Pelham Park
- High: Pelham
Source: GALMLS. This data may not be complete. We recommend contacting the local school district to confirm school assignments for this home.
- $213,7002 bd2 ba1.2k sqft180 Hayesbury Ct, Pelham, AL 35124Off Market
Save 
- $232,300-- bd2 ba1.2k sqft176 Hayesbury Ct, Pelham, AL 35124Off Market
Save - $220,3002 bd2 ba1.2k sqft182 Hayesbury Ct, Birmingham, AL 35124Off Market
Save 
- $215,7002 bd2 ba1.1k sqft174 Hayesbury Ct, Pelham, AL 35124Off Market
Save 
- $222,2002 bd2 ba1.2k sqft172 Hayesbury Ct, Pelham, AL 35124Off Market
Save - $263,400-- bd2 ba1.7k sqft184 Hayesbury Ct, Pelham, AL 35124Off Market
Save - $225,0002 bd2 ba1.1k sqft170 Hayesbury Ct, Pelham, AL 35124Sold
Save - $284,1003 bd2 ba1.7k sqft186 Hayesbury Ct, Pelham, AL 35124Off Market
Save
A local agent can set up tours, give advice and negotiate with sellers.