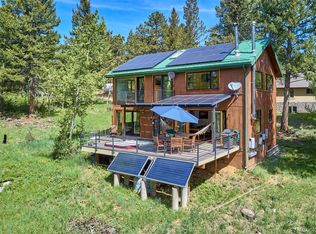
Seller offering a 20k incentive for 2-1 interest rate buy down! Mountain Retreat! Breathtaking three level 3 bedroom/3 bathroom log home located on secluded wooded 3 acres in the Aspen Meadow subdivision. Open floor plan with 24 foot vaulted ceilings and massive log trusses. Lots of natural light with expansive windows. Large finished walkout lower level with a bonus room with separate entrances and can be used as a separate living space with bedroom, wet bar and steam shower. Main floor living area has wood burning stove and newly installed hardwood floors. Upper level has a loft for home office and primary bedroom also has high vaulted open beam ceilings and hardwood floors. Home located at the end of a quiet road, walking distance to national forest and Boulder County Open Space with hiking and biking trails Rural setting, 20 minutes from Boulder, Eldora Ski Area and Gross Reservoir recreation area. New 1200 sq foot, low maintenance (Trex) deck faces an expansive grove of Aspen trees often occupied by elk, moose and other mountain wildlife! Aspen trees, wildflowers and mountain location provide a nesting haven for Broadtail and Rufus hummingbirds, April thru September. Walking trail on the property winds through a beautiful Aspen grove leading to a small pond on the adjacent property. Two car detached garage with separate 50 Amp electrical service capable of powering 220 volt electric vehicle charging station. Most furniture available! Don't miss this nature paradise!
Sold for $1,100,000
$1,100,000
178 Hazelwood Dr, Nederland, CO 80466
3beds
3,176sqft
Single Family Residence
Built in 1997
2.86 Acres Lot
$1,089,000 Zestimate®
$346/sqft
$4,532 Estimated rent
Home value
$1,089,000
$1.01M - $1.18M
$4,532/mo
Zestimate® history
Owner options
List your home for rent
$4,532/mo
Rent Zestimate®
Find your next renter with Zillow Rental Manager. Plus, with online applications, you can quickly screen prospective tenants – for free.
$4,532/mo
Rent Zestimate®
Refinance and save
$6,418/mo
Est. payment
Refinancing to a lower rate could help reduce your monthly payments and save thousands over the life of the loan.
$6,418/mo
Est. payment
Explore your selling options
Work with a Zillow partner agent
Leverage their expertise and Zillow's premium Showcase listings to get your home seen by more buyers.
Get startedList with your own agent
Get your home in front of millions of buyers by listing it on Zillow.
Learn how to do itSell it yourself
Take full control of how buyers see your home on Zillow by listing For Sale by Owner (FSBO).
List your homeWhat's special
Zillow last checked:
Listing updated:
Listed by:
Mary Siefert 303-594-9933,
Live West Realty
Bought with:
David Mans, 1312954
Compass - Boulder
Source: IRES as distributed by MLS GRID,MLS#: 1037042
Facts & features
Interior
Bedrooms & bathrooms
- Bedrooms: 3
- Bathrooms: 3
- Full bathrooms: 2
- 3/4 bathrooms: 1
- Main level bathrooms: 1
Rooms
- Room types: Loft
Primary bedroom
- Description: Wood
- Features: Tub+Shower Primary, Luxury Features Primary Bath, 5 Piece Primary Bath
- Level: Upper
- Area: 286 Square Feet
- Dimensions: 11 x 26
Bedroom 2
- Description: Wood
- Level: Main
- Area: 143 Square Feet
- Dimensions: 11 x 13
Bedroom 3
- Description: Wood
- Level: Main
- Area: 130 Square Feet
- Dimensions: 10 x 13
Dining room
- Description: Wood
- Level: Main
- Area: 180 Square Feet
- Dimensions: 12 x 15
Family room
- Description: Carpet
- Level: Lower
- Area: 540 Square Feet
- Dimensions: 18 x 30
Kitchen
- Description: Wood
- Level: Main
- Area: 120 Square Feet
- Dimensions: 10 x 12
Laundry
- Description: Other
- Level: Main
- Area: 72 Square Feet
- Dimensions: 6 x 12
Living room
- Description: Wood
- Level: Main
- Area: 288 Square Feet
- Dimensions: 16 x 18
Study
- Description: Carpet
- Level: Lower
- Area: 286 Square Feet
- Dimensions: 11 x 26
Heating
- Forced Air, Humidity Control
Cooling
- Ceiling Fan(s)
Appliances
- Included: Self Cleaning Oven, Dishwasher, Refrigerator, Washer, Dryer, Microwave, Disposal
- Laundry: Washer/Dryer Hookup
Features
- Eat-in Kitchen, Cathedral Ceiling(s), Open Floorplan, Workshop, Pantry, Natural Woodwork, Walk-In Closet(s), Wet Bar
- Flooring: Wood
- Windows: Window Coverings
- Basement: Partially Finished
- Has fireplace: Yes
- Fireplace features: Circulating, Free Standing, Living Room
Interior area
- Total structure area: 2,994
- Total interior livable area: 3,176 sqft
- Finished area above ground: 2,994
Property
Parking
- Total spaces: 2
- Parking features: Garage Door Opener
- Garage spaces: 2
- Details: Detached
Features
- Levels: Two
- Stories: 2
- Patio & porch: Deck
- Spa features: Bath
- Fencing: Wood
Lot
- Size: 2.86 Acres
- Features: Cul-De-Sac, Wooded, Evergreen Trees, Deciduous Trees, Native Plants
Details
- Parcel number: R0024562
- Zoning: F
- Special conditions: Private Owner
Construction
Type & style
- Home type: SingleFamily
- Architectural style: Contemporary
- Property subtype: Single Family Residence
Materials
- Log
- Roof: Composition
Condition
- New construction: No
- Year built: 1997
Utilities & green energy
- Electric: Xcel
- Gas: Propane
- Sewer: Septic Tank
- Water: Well
- Utilities for property: Electricity Available, Propane
Green energy
- Energy efficient items: Windows, High Efficiency Furnace, Thermostat
Community & HOA
Community
- Security: Fire Alarm
- Subdivision: Aspen Meadows 4
HOA
- Has HOA: No
Location
- Region: Nederland
Financial & listing details
- Price per square foot: $346/sqft
- Tax assessed value: $986,500
- Annual tax amount: $5,071
- Date on market: 6/18/2025
- Listing terms: Cash,Conventional,FHA,VA Loan
- Exclusions: Furniture available but staging items excluded
- Electric utility on property: Yes
- Road surface type: Gravel
Price history
| Date | Event | Price |
|---|---|---|
| 10/31/2025 | Sold | $1,100,000$346/sqft |
Source:  IRES as distributed by MLS GRID #1037042 Report a problem IRES as distributed by MLS GRID #1037042 Report a problem | ||
| 8/9/2025 | Pending sale | $1,100,000$346/sqft |
Source:  REcolorado as distributed by MLS GRID #IR1037042 Report a problem REcolorado as distributed by MLS GRID #IR1037042 Report a problem | ||
| 6/18/2025 | Price change | $1,100,000-4.3%$346/sqft |
Source: IRES as distributed by MLS GRID #1037042 Report a problem | ||
| 6/7/2025 | Price change | $1,150,000-4.2%$362/sqft |
Source: IRES as distributed by MLS GRID #1031210 Report a problem | ||
| 5/15/2025 | Price change | $1,200,000-4%$378/sqft |
Source: IRES as distributed by MLS GRID #1031210 Report a problem | ||
| 4/15/2025 | Listed for sale | $1,250,000$394/sqft |
Source: IRES as distributed by MLS GRID #1031210 Report a problem | ||
| 9/23/2024 | Listing removed | $1,250,000-3.8%$394/sqft |
Source: IRES as distributed by MLS GRID #1013671 Report a problem | ||
| 9/15/2024 | Price change | $1,299,000-3.8%$409/sqft |
Source: IRES as distributed by MLS GRID #1013671 Report a problem | ||
| 8/13/2024 | Price change | $1,350,000-2.8%$425/sqft |
Source: IRES as distributed by MLS GRID #1013671 Report a problem | ||
| 8/10/2024 | Price change | $1,389,000-0.7%$437/sqft |
Source: IRES as distributed by MLS GRID #1013671 Report a problem | ||
| 7/31/2024 | Price change | $1,399,000-3.5%$440/sqft |
Source: IRES as distributed by MLS GRID #1013671 Report a problem | ||
| 7/10/2024 | Listed for sale | $1,450,000+222.3%$457/sqft |
Source: IRES as distributed by MLS GRID #1013671 Report a problem | ||
| 2/15/2000 | Sold | $449,900$142/sqft |
Source: Public Record Report a problem | ||
Public tax history
| Year | Property taxes | Tax assessment |
|---|---|---|
| 2025 | $5,071 +1.9% | $61,656 -10.1% |
| 2024 | $4,979 -4.4% | $68,594 -1% |
| 2023 | $5,210 +1.3% | $69,260 +22.4% |
| 2022 | $5,141 +15.3% | $56,608 -2.8% |
| 2021 | $4,458 | $58,237 +16.9% |
| 2020 | $4,458 +31.5% | $49,807 |
| 2019 | $3,390 | $49,807 +31.3% |
| 2018 | $3,390 | $37,922 -9.6% |
| 2017 | $3,390 +3.2% | $41,926 +14.4% |
| 2016 | $3,285 +5.4% | $36,648 -0.1% |
| 2015 | $3,118 -2.8% | $36,688 |
| 2014 | $3,209 -3% | $36,688 |
| 2013 | $3,308 +0.8% | $36,688 -5.6% |
| 2012 | $3,282 -8% | $38,845 |
| 2011 | $3,566 +7.4% | -- |
| 2010 | $3,320 +10.3% | $43,030 |
| 2009 | $3,010 +2.6% | $43,030 -9.1% |
| 2008 | $2,934 +8.4% | $47,320 |
| 2007 | $2,706 +3.5% | $47,320 +11% |
| 2006 | $2,615 +0.3% | $42,640 |
| 2005 | $2,607 +0.4% | $42,640 -1.7% |
| 2004 | $2,597 -8.3% | $43,360 |
| 2003 | $2,833 +18.1% | $43,360 +6.5% |
| 2002 | $2,398 | $40,730 -90.8% |
| 2001 | -- | $445,100 |
Find assessor info on the county website
Neighborhood: 80466
Nearby homes
- $1,017,9004 bd3 ba2.9k sqft150 Hazelwood Dr, Nederland, CO 80466Off Market

- $815,0003 bd2 ba2.4k sqft124 Hazelwood Dr, Nederland, CO 80466Off Market
- $566,7001 bd1 ba864 sqft48 Winger Dr, Nederland, CO 80466Off Market
- $815,9003 bd2 ba2.3k sqft82 Frontier Ln, Nederland, CO 80466Off Market
- $999,5003 bd1 ba3.4k sqft6524 Magnolia Dr, Nederland, CO 80466Off Market
- $1,474,1004 bd1 ba2.4k sqft206 Hazelwood Dr, Nederland, CO 80466Off Market
- $973,4003 bd2 ba2.5k sqft73 Winger Dr, Nederland, CO 80466Off Market
- $549,7003 bd1 ba1.1k sqft28 Frontier Ln, Nederland, CO 80466Off Market
Nearby schools
GreatSchools rating
- 7/10Nederland Elementary SchoolGrades: PK-5Distance: 4.7 mi
- 6/10Nederland Middle-Senior High SchoolGrades: 6-12Distance: 5.4 mi
Schools provided by the listing agent
- Elementary: Nederland
- Middle: Nederland
- High: Nederland
Source: IRES as distributed by MLS GRID. This data may not be complete. We recommend contacting the local school district to confirm school assignments for this home.
Get a cash offer in 3 minutes
Find out how much your home could sell for in as little as 3 minutes with a no-obligation cash offer.
Estimated market value
$1,089,000
Get a cash offer in 3 minutes
Find out how much your home could sell for in as little as 3 minutes with a no-obligation cash offer.
Estimated market value
$1,089,000
- Colorado
- Boulder County
- Nederland
- 80466
- 178 Hazelwood Dr
Nearby cities
Nearby zip codes
Other Nederland Topics
