Open and Flooded with Natural Light! Marvel at the Modern, Eye Catching Curb Appeal before entering. Inside, you'll find a Spacious Living Room with Large Windows. The Kitchen is a Home-Chef's Dream with a Large Breakfast Bar Island, and Stainless Steel Appliances. Memorable meals are sure to be had in the Dining Area adjacent to the Kitchen opening to an Amazing Back Deck perfect for BBQs and al fresco dining. A main level Powder Room provides convenience and comfort for all. The Oversized Primary Bedroom is located on this main level with an Electric Fireplace, Walk-in Closet, and Dual Vanity Bathroom. Downstairs, a Large Flex Space awaits with room for an office, gym, entertainment center, lounge, and so much more! Three Spacious Bedrooms share a Renovated Full Bathroom. The Grassy Backyard will be loved by your favorite four-legged friend. Keep your car looking fresh by parking it in the Covered Attached Carport or use this space to create an outdoor living oasis! Located on a non-through street, enjoy the peace and quiet you'll get here allowing you to also sit on your Front Porch comfortably. Under 5 miles to BeltLine where you'll find loads of Shopping, Dining, and Entertainment including several local breweries! 1.4 miles to the Hamilton E Holmes MARTA Station for added convenience.
Closed
$344,000
178 Hermer Cir NW, Atlanta, GA 30311
4beds
2,510sqft
Single Family Residence
Built in 1962
0.29 Acres Lot
$356,100 Zestimate®
$137/sqft
$2,719 Estimated rent
Home value
$356,100
$328,000 - $385,000
$2,719/mo
Zestimate® history
Owner options
List your home for rent
$2,719/mo
Rent Zestimate®
Find your next renter with Zillow Rental Manager. Plus, with online applications, you can quickly screen prospective tenants – for free.
$2,719/mo
Rent Zestimate®
Refinance and save
$2,129/mo
Est. payment
Refinancing to a lower rate could help reduce your monthly payments and save thousands over the life of the loan.
$2,129/mo
Est. payment
Explore your selling options
Work with a Zillow partner agent
Leverage their expertise and Zillow's premium Showcase listings to get your home seen by more buyers.
Get startedList with your own agent
Get your home in front of millions of buyers by listing it on Zillow.
Learn how to do itSell it yourself
Take full control of how buyers see your home on Zillow by listing For Sale by Owner (FSBO).
List your homeWhat's special
Zillow last checked:
Listing updated:
Listed by:
Justin Landis 404-860-1816,
Bolst, Inc.,
Lauren A Marshall 404-376-0065,
Bolst, Inc.
Bought with:
Diane Perry, 343029
Platinum Real Estate LLC
Source: GAMLS,MLS#: 10349468
Facts & features
Interior
Bedrooms & bathrooms
- Bedrooms: 4
- Bathrooms: 3
- Full bathrooms: 2
- 1/2 bathrooms: 1
- Main level bathrooms: 1
- Main level bedrooms: 1
Rooms
- Room types: Other
Kitchen
- Features: Breakfast Bar, Kitchen Island, Pantry, Solid Surface Counters
Heating
- Central, Natural Gas
Cooling
- Ceiling Fan(s), Central Air, Electric
Appliances
- Included: Dishwasher, Electric Water Heater, Microwave, Refrigerator
- Laundry: Other
Features
- Double Vanity, Master On Main Level, Walk-In Closet(s)
- Flooring: Hardwood, Other
- Basement: Bath Finished,Daylight,Exterior Entry,Finished,Full,Interior Entry
- Number of fireplaces: 2
- Fireplace features: Family Room, Living Room, Master Bedroom
- Common walls with other units/homes: No Common Walls
Interior area
- Total structure area: 2,510
- Total interior livable area: 2,510 sqft
- Finished area above ground: 1,230
- Finished area below ground: 1,280
Property
Parking
- Parking features: Carport, Off Street
- Has carport: Yes
Features
- Levels: One
- Stories: 1
- Patio & porch: Deck, Porch
- Body of water: None
Lot
- Size: 0.29 Acres
- Features: Private
Details
- Parcel number: 14 023800010426
- Special conditions: Investor Owned
Construction
Type & style
- Home type: SingleFamily
- Architectural style: Bungalow/Cottage,Brick 4 Side,Ranch
- Property subtype: Single Family Residence
Materials
- Brick
- Roof: Composition
Condition
- Updated/Remodeled
- New construction: No
- Year built: 1962
Utilities & green energy
- Sewer: Public Sewer
- Water: Public
- Utilities for property: Other
Community & HOA
Community
- Features: Street Lights
- Security: Smoke Detector(s)
- Subdivision: Kevin Heights
HOA
- Has HOA: No
- Services included: None
Location
- Region: Atlanta
Financial & listing details
- Price per square foot: $137/sqft
- Tax assessed value: $338,700
- Annual tax amount: $3,281
- Date on market: 8/1/2024
- Cumulative days on market: 46 days
- Listing agreement: Exclusive Right To Sell
Price history
| Date | Event | Price |
|---|---|---|
| 10/17/2024 | Sold | $344,000-0.3%$137/sqft |
Source:  GAMLS #10349468 Report a problem GAMLS #10349468 Report a problem | ||
| 9/16/2024 | Pending sale | $345,000$137/sqft |
Source: GAMLS #10349468 Report a problem | ||
| 8/21/2024 | Price change | $345,000-4.1%$137/sqft |
Source: GAMLS #10349468 Report a problem | ||
| 8/1/2024 | Listed for sale | $359,900+119.5%$143/sqft |
Source:  FMLS GA #7430627 Report a problem FMLS GA #7430627 Report a problem | ||
| 12/5/2023 | Sold | $164,000+154.3%$65/sqft |
Source: Public Record Report a problem | ||
| 10/26/2017 | Sold | $64,500-41.4%$26/sqft |
Source:  FMLS GA #5886082 Report a problem FMLS GA #5886082 Report a problem | ||
| 8/20/2017 | Pending sale | $110,000$44/sqft |
Source: DRAKE REALTY OF GA INC #5886082 Report a problem | ||
| 7/28/2017 | Listed for sale | $110,000$44/sqft |
Source: DRAKE REALTY OF GA INC #5886082 Report a problem | ||
Public tax history
| Year | Property taxes | Tax assessment |
|---|---|---|
| 2025 | $5,542 +88.8% | $135,480 +88.9% |
| 2024 | $2,936 +14.9% | $71,720 -10.5% |
| 2023 | $2,556 -21.2% | $80,120 |
| 2022 | $3,242 +24.8% | $80,120 +25% |
| 2021 | $2,598 -1% | $64,120 +1.2% |
| 2020 | $2,623 +72.9% | $63,360 +75.2% |
| 2019 | $1,517 | $36,160 +46.5% |
| 2018 | $1,517 | $24,680 +242.8% |
| 2017 | $1,517 +88.2% | $7,200 |
| 2016 | $806 +0.8% | $7,200 |
| 2015 | $800 +144.9% | $7,200 |
| 2014 | $326 +2.8% | $7,200 |
| 2013 | $318 -14.1% | $7,200 -13.5% |
| 2012 | $370 +62.9% | $8,320 -35% |
| 2011 | $227 -71% | $12,800 -27.8% |
| 2010 | $783 -44.4% | $17,720 -57.9% |
| 2009 | $1,406 -29.7% | $42,120 |
| 2008 | $2,000 +11.8% | $42,120 |
| 2007 | $1,788 | $42,120 |
Find assessor info on the county website
Neighborhood: 30311
Nearby homes
- $--1 bd1 ba1k sqft178 Hermer Cir NW #1, Atlanta, GA 30311Off Market

- $--3 bd2 ba1.5k sqft178 Hermer Cir NW #2, Atlanta, GA 30311Off Market

- $--1 bd1 ba84 sqft184 Hermer Cir NW #2A-736083, Atlanta, GA 30311Off Market
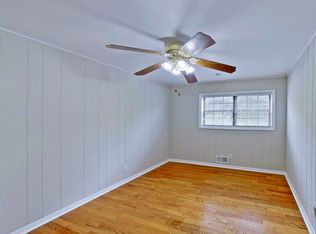
- $237,3005 bd3 ba2k sqft184 Hermer Cir NW, Atlanta, GA 30311Off Market

- $218,4003 bd3 ba1.4k sqft172 Hermer Cir NW, Atlanta, GA 30311Off Market
- $213,4003 bd2 ba1.3k sqft190 Hermer Cir NW, Atlanta, GA 30311Off Market
- $171,5003 bd1 ba1.2k sqft166 Hermer Cir NW, Atlanta, GA 30311Off Market
- $134,2002 bd1 ba1.2k sqft177 Hermer Cir NW, Atlanta, GA 30311Off Market
Nearby schools
GreatSchools rating
- 4/10Peyton Forest Elementary SchoolGrades: PK-5Distance: 0.7 mi
- 4/10John Lewis Invictus AcademyGrades: 6-8Distance: 2.4 mi
- 2/10Douglass High SchoolGrades: 9-12Distance: 1.1 mi
Schools provided by the listing agent
- Elementary: Harper-Archer
- Middle: J. L. Invictus Academy
- High: Douglass
Source: GAMLS. This data may not be complete. We recommend contacting the local school district to confirm school assignments for this home.
Get a cash offer in 3 minutes
Find out how much your home could sell for in as little as 3 minutes with a no-obligation cash offer.
Estimated market value
$356,100
Get a cash offer in 3 minutes
Find out how much your home could sell for in as little as 3 minutes with a no-obligation cash offer.
Estimated market value
$356,100
- Georgia
- Fulton County
- Atlanta
- 30311
- 178 Hermer Cir NW
Nearby cities
Nearby neighborhoods
Nearby zip codes
Other Atlanta Topics
