Skip main navigation
Sold for $405,405
  • $405,405

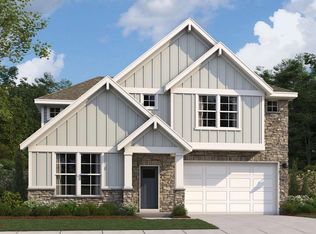
    178 Hidden River Dr, Madison, AL 35756

    3beds
    1,885sqft
    Single Family Residence
    Built in ----
    -- sqft lot
    $412,000 Zestimate®
    $215/sqft
    $2,011 Estimated rent

    Home value

    $412,000

    $375,000 - $453,000

    $2,011/mo

    Zestimate® history
    Loading
    Loading...

    Owner options

    List your home for rent

    $2,011/mo

    Rent Zestimate®

    Find your next renter with Zillow Rental Manager. Plus, with online applications, you can quickly screen prospective tenants – for free.

    Learn more

    $2,011/mo

    Rent Zestimate®

    Refinance and save

    $2,595/mo

    Est. payment

    Refinancing to a lower rate could help reduce your monthly payments and save thousands over the life of the loan.

    See today's rates

    $2,595/mo

    Est. payment

    Explore your selling options

    Work with a Zillow partner agent

    Leverage their expertise and Zillow's premium Showcase listings to get your home seen by more buyers.

    Get started

    List with your own agent

    Get your home in front of millions of buyers by listing it on Zillow.

    Learn how to do it

    Sell it yourself

    Take full control of how buyers see your home on Zillow by listing For Sale by Owner (FSBO).

    List your home

    What's special

    Private oasisDedicated studyAbundance of natural lightPrimary bedroomTiled shower
    Proposed Construction- Welcome to The Noble Floor Plan, where elegance meets functionality. This exquisite home offers a harmonious blend of modern design and timeless charm, perfect for those seeking a sophisticated yet comfortable living space. Enjoy an abundance of natural light that floods the home, creating a warm and inviting atmosphere. Retreat to a private oasis with a primary bedroom that offers privacy and tranquility, complete with a tiled shower for a spa-like experience. The dedicated study is ideal for remote work or quiet reflection. The study offers a private sanctuary tailored to your professional or personal needs. *Irrigation system includ

    Zillow last checked:

    Listing updated:

    Listed by:

    Kellie Watts 205-478-5562,

    Davidson Homes LLC 4

    Bought with:

    Kellie Watts, 165796

    Davidson Homes LLC 4

    Source: ValleyMLS,MLS#: 21886912MLS Logo

    Facts & features

    Interior

    Bedrooms & bathrooms
    • Bedrooms: 3
    • Bathrooms: 2
    • Full bathrooms: 2
    Primary bedroom
    • Features: Walk-In Closet(s)
    • Level: First
    • Area: 210
    • Dimensions: 15 x 14
    Bedroom 2
    • Features: Carpet
    • Level: First
    • Area: 132
    • Dimensions: 12 x 11
    Bedroom 3
    • Features: Carpet
    • Level: First
    • Area: 132
    • Dimensions: 12 x 11
    Dining room
    • Features: LVP
    • Level: First
    • Area: 153
    • Dimensions: 17 x 9
    Family room
    • Features: LVP
    • Level: First
    • Area: 255
    • Dimensions: 17 x 15
    Kitchen
    • Features: Granite Counters, Kitchen Island, Pantry, LVP
    • Level: First
    • Area: 204
    • Dimensions: 17 x 12
    Office
    • Area: 64
    • Dimensions: 8 x 8
    Heating
    • Central 1
    Cooling
    • Central 1
    Appliances
    • Included: Range, Dishwasher, Microwave, Disposal
    Features
    • Has basement: No
    • Has fireplace: No
    • Fireplace features: None
    Interior area
    • Total interior livable area: 1,885 sqft

    Property

    Parking
    • Parking features: Garage-Two Car
    Features
    • Levels: One
    • Stories: 1
    • Patio & porch: Covered Porch
    • Exterior features: Curb/Gutters, Sidewalk

    Construction

    Type & style
    • Home type: SingleFamily
    • Architectural style: Ranch
    • Property subtype: Single Family Residence
    Materials
    • Foundation: Slab
    Condition
    • New Construction
    • New construction: Yes
    Details
    • Builder name: DAVIDSON HOMES LLC

    Utilities & green energy

    • Sewer: Public Sewer

    Community & neighborhood

    Community
    • Community features: Curbs
    Location
    • Region: Madison
    • Subdivision: Evergreen Mill

    HOA & financial

    HOA
    • Has HOA: Yes
    • HOA fee: $300 annually
    • Association name: Hughes Properties Ll, LLC

    Price history

    DateEventPrice
    10/16/2025Sold$405,405$215/sqft
    Source: ValleyMLS #21886912 Report a problem
    4/22/2025Pending sale$405,405$215/sqft
    Source: ValleyMLS #21886912 Report a problem
    4/22/2025Price change$405,405+15.9%$215/sqft
    Source: ValleyMLS #21886912 Report a problem
    4/21/2025Listed for sale$349,900-2.8%$186/sqft
    Source: Davidson Homes, Inc. Report a problem
    4/21/2025Listing removed$359,900$191/sqft
    Source: Davidson Homes, Inc. Report a problem
    3/20/2025Listed for sale$359,900-11.2%$191/sqft
    Source: Davidson Homes, Inc. Report a problem
    3/14/2025Listing removed$405,405$215/sqft
    Source: ValleyMLS #21882565 Report a problem
    3/5/2025Pending sale$405,405$215/sqft
    Source: ValleyMLS #21882565 Report a problem
    3/5/2025Listed for sale$405,405$215/sqft
    Source: ValleyMLS #21882565 Report a problem

    Public tax history

    Tax history is unavailable.

    Neighborhood: 35756

    Nearby schools

    GreatSchools rating
    Schools provided by the listing agent
    • Elementary: Horizon (K-6)
    • Middle: Discovery
    • High: Bob Jones

    Source: ValleyMLS. This data may not be complete. We recommend contacting the local school district to confirm school assignments for this home.

    Get a cash offer in 3 minutes
    Find out how much your home could sell for in as little as 3 minutes with a no-obligation cash offer.
    Estimated market value
    $412,000
    Get a cash offer in 3 minutes
    Find out how much your home could sell for in as little as 3 minutes with a no-obligation cash offer.
    Estimated market value
    $412,000