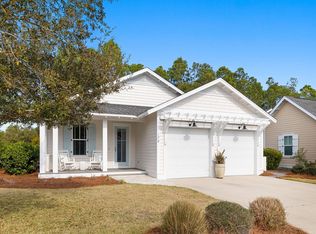
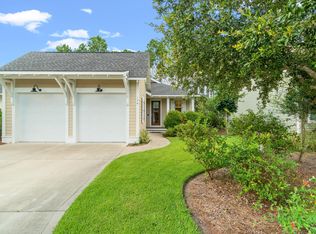
Lovely home built by Huff Homes, the popular Bayberry II Floor Plan has 2090 Sq. Ft. with 3 Bedrooms, 3 Bathrooms + a Study. This home is a charming home located on a nice corner lot. There are wonderful upgrades added to this home to include a vented fireplace, stainless steel stove vent, upgraded 30'' Wolf Gas Range, quartz countertops throughout, dry bar with wine cooler, under cabinet lighting, Medallion Wood flooring throughout, ice machine in the garage, wash tub in garage, shower bench & special shower head in master bath, gas stub for grill and gorgeous lighting. This home is beautifully interior designed by Dale Trice, Design Interiors. Window blinds throughout and screen porch draperies remain. Draperies in the house do not remain. Drapery rods will remain
This property is not currently displayed as for sale or rent on Zillow. This may be different from what's on other websites or public sources.