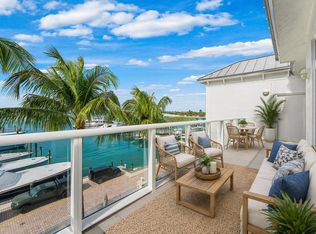
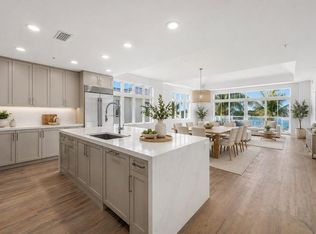
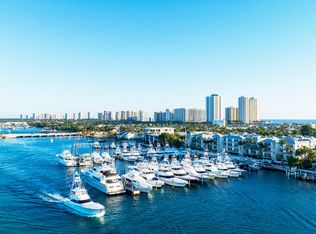
Experience refined waterfront living in Residence D at HAVN Residences & Yacht Club — a spacious 2-bedroom, 2.5-bathroom residence offering 2,198 interior square feet and 171 square feet of private outdoor living for a total of 2,369 square feet. Thoughtfully designed with expansive living spaces, elevated finishes, and seamless indoor-outdoor flow, Residence D captures the essence of effortless Palm Beach coastal living. Located within HAVN Residences & Yacht Club, residents enjoy immediate occupancy and access to luxury amenities including a waterfront pool and spa, fitness center, owners' lounge, concierge services, and a private marina with priority slip access. Just moments from beaches, waterfront dining, and the Palm Beach Inlet, Residence D is a rare opportunity to own a sophisticated waterfront retreat designed for both relaxed living and entertaining.
Sold for $1,750,000
$1,750,000
178 Lake Drive #4301, Palm Beach Shores, FL 33404
2beds
2,198sqft
Condominium
Built in 2008
-- sqft lot
$1,765,400 Zestimate®
$796/sqft
$4,296 Estimated rent
Home value
$1,765,400
$1.59M - $1.96M
$4,296/mo
Zestimate® history
Owner options
List your home for rent
$4,296/mo
Rent Zestimate®
Find your next renter with Zillow Rental Manager. Plus, with online applications, you can quickly screen prospective tenants – for free.
$4,296/mo
Rent Zestimate®
Refinance and save
$14,239/mo
Est. payment
Refinancing to a lower rate could help reduce your monthly payments and save thousands over the life of the loan.
$14,239/mo
Est. payment
Explore your selling options
Work with a Zillow partner agent
Leverage their expertise and Zillow's premium Showcase listings to get your home seen by more buyers.
Get startedList with your own agent
Get your home in front of millions of buyers by listing it on Zillow.
Learn how to do itSell it yourself
Take full control of how buyers see your home on Zillow by listing For Sale by Owner (FSBO).
List your homeWhat's special
Zillow last checked:
Listing updated:
Listed by:
Joseph Franklin 561-287-0085,
Johnston Group Real Estate Services LLC,
Kersten Capra 910-465-2235,
Johnston Group Real Estate Services LLC
Bought with:
Joseph Franklin, 3346332
Johnston Group Real Estate Services LLC
Kersten Capra, 3652386
Johnston Group Real Estate Services LLC
Source: BeachesMLS,MLS#: B26031397 Originating MLS: BeachesMLS
Originating MLS: BeachesMLSFacts & features
Interior
Bedrooms & bathrooms
- Bedrooms: 2
- Bathrooms: 3
- Full bathrooms: 2
- 1/2 bathrooms: 1
- Main level bathrooms: 3
- Main level bedrooms: 2
Primary bedroom
- Description: Private primary suite with walk-in closet and spacious bath
- Level: Main
- Area: 238
- Dimensions: 14 X 17
Primary bedroom
- Description: Private primary suite with walk-in closet and spacious bath
- Level: Main
- Area: 238
- Dimensions: 14 X 17
Bedroom 2
- Description: Generous guest suite with ample closet space, a private bathroom, and flexibility for visitors, a home office, or seasonal living
- Level: Main
- Area: 221
- Dimensions: 17 X 13
Bedroom 2
- Description: Generous guest suite with ample closet space, a private bathroom, and flexibility for visitors, a home office, or seasonal living
- Level: Main
- Area: 221
- Dimensions: 17 X 13
Dining room
- Description: Open dining area ideal for waterfront entertaining, adjacent to kitchen and living room
- Level: Main
- Area: 140
- Dimensions: 7 X 20
Dining room
- Description: Open dining area ideal for waterfront entertaining, adjacent to kitchen and living room
- Level: Main
- Area: 140
- Dimensions: 7 X 20
Foyer
- Description: Private elevator foyer for a welcoming and exclusive arrival
- Level: Main
- Area: 70
- Dimensions: 10 X 7
Foyer
- Description: Private elevator foyer for a welcoming and exclusive arrival
- Level: Main
- Area: 70
- Dimensions: 10 X 7
Kitchen
- Description: Chef's kitchen with oversized island, quartz surfaces, and Sub-Zero and Wolf appliances
- Level: Main
- Area: 280
- Dimensions: 14 X 20
Kitchen
- Description: Chef's kitchen with oversized island, quartz surfaces, and Sub-Zero and Wolf appliances
- Level: Main
- Area: 280
- Dimensions: 14 X 20
Living room
- Description: Spacious open-concept living room with marina and Intracoastal views
- Level: Main
- Area: 323
- Dimensions: 19 X 17
Living room
- Description: Spacious open-concept living room with marina and Intracoastal views
- Level: Main
- Area: 323
- Dimensions: 19 X 17
Other
- Description: Expansive covered balcony for outdoor lounging or entertaining with marina and Intracoastal views
- Level: Main
- Area: 189
- Dimensions: 27 X 7
Other
- Description: Expansive covered balcony for outdoor lounging or entertaining with marina and Intracoastal views
- Level: Main
- Area: 189
- Dimensions: 27 X 7
Heating
- Central
Cooling
- Central Air
Appliances
- Included: Cooktop, Dryer, Dishwasher, Electric Cooktop, Electric Water Heater, Disposal, Microwave, Oven, Refrigerator, Vented Exhaust Fan, Water Heater, Wine Refrigerator, Washer, Owned Water Heater
- Laundry: Laundry Room, In Unit, Washer Dryer Install Allowed
Features
- Wet Bar, Breakfast Bar, Bathtub, Dual Sinks, Entrance Foyer, Eat-in Kitchen, Elevator, High Ceilings, Kitchen Island, Living/Dining Room, Pantry, Storage, Soaking Tub, Separate Shower, Walk-In Closet(s)
- Flooring: Ceramic Tile
- Windows: Sliding, Storm Window(s)
- Has fireplace: No
Interior area
- Total structure area: 2,369
- Total interior livable area: 2,198 sqft
Property
Parking
- Total spaces: 1
- Parking features: Attached, Covered, Garage, Guest
- Attached garage spaces: 1
Accessibility
- Accessibility features: None
Features
- Levels: One
- Stories: 1
- Entry location: Entry Level Living Area
- Patio & porch: Covered, Terrace, Balcony
- Exterior features: Built-in Barbecue, Balcony, Barbecue, Outdoor Kitchen, Outdoor Living Area
- Pool features: Association, Heated
- Has spa: Yes
- Spa features: Heated, In Ground
- Has view: Yes
- View description: Garden, Intercoastal, Marina, Water
- Has water view: Yes
- Water view: Intercoastal,Marina,Water
- Waterfront features: No Fixed Bridges, Ocean Access
Lot
- Features: Landscaped
Details
- Additional structures: Storage
- Parcel number: 54434227721784301
- Zoning: RES
- Special conditions: Standard
Construction
Type & style
- Home type: Condo
- Architectural style: Contemporary
- Property subtype: Condominium
Materials
- Block
- Roof: Metal
Condition
- Updated/Remodeled
- New construction: No
- Year built: 2008
Details
- Builder model: Residence D
Utilities & green energy
- Sewer: Public Sewer
- Water: Public
- Utilities for property: Cable Available, Electricity Connected, Sewer Connected, Water Connected
Community & HOA
Community
- Features: Boat Facilities, Marina, Property Manager On-Site, Sidewalks
- Security: Building Security, Closed Circuit Camera(s), Elevator Secured, Secured Garage/Parking, Gated Community, Key Card Entry, Smoke Detector(s)
- Subdivision: HAVN RESIDENCES & YACHT CLUB CONDO
HOA
- Has HOA: Yes
- Amenities included: Beach Rights, Beach Access, Boating, Fitness Center, Maintenance Grounds, Gated, Management, Maintenance, Pool, Parking, Spa/Hot Tub, Storage, Elevator(s)
- Services included: Common Areas, Insurance, Legal/Accounting, Maintenance Grounds, Maintenance Structure, Pool(s), Roof, Sewer, Trash, Water
- HOA fee: $2,256 monthly
- HOA name: HAVN
- HOA phone: 609-312-8644
Location
- Region: Palm Beach Shores
Financial & listing details
- Price per square foot: $796/sqft
- Date on market: 5/21/2026
- Listing terms: Cash,Conventional
- Electric utility on property: Yes
- Road surface type: Paved
Price history
| Date | Event | Price |
|---|---|---|
| 6/2/2026 | Sold | $1,750,000$796/sqft |
Source:  BeachesMLS #B26031397 Report a problem BeachesMLS #B26031397 Report a problem | ||
| 5/21/2026 | Pending sale | $1,750,000+48.9%$796/sqft |
Source: BeachesMLS #B26031397 Report a problem | ||
| 5/21/2026 | Listed for sale | $1,175,000$535/sqft |
Source: BeachesMLS #B26031397 Report a problem | ||
| 5/7/2014 | Listing removed | $3,000$1/sqft |
Source: iHOUSEWeb Solutions, Inc #r3101419 Report a problem | ||
| 5/2/2014 | Listed for rent | $3,000$1/sqft |
Source: iHOUSEWeb Solutions, Inc #r3101419 Report a problem | ||
Public tax history
Tax history is unavailable.
Neighborhood: 33404
Nearby homes
- $2,945,0003 bd4 ba2.6k sqft180 Lake Dr UNIT 2304, West Palm Beach, FL 33404New Construction
- $2,675,0003 bd4 ba2.6k sqft180 Lake Dr UNIT 2204, West Palm Beach, FL 33404New Construction
- $1,050,0002 bd3 ba1.8k sqft178 Lake Dr APT 4102, West Palm Beach, FL 33404New Construction
- $2,375,0002 bd3 ba2.6k sqft184 Lake Dr APT 3101, West Palm Beach, FL 33404New Construction

- $1,050,0002 bd3 ba1.8k sqft182 Lake Dr APT 5101, West Palm Beach, FL 33404New Construction
- $1,750,0002 bd3 ba2.1k sqft184 Lake Dr #5302, West Palm Beach, FL 33404New Construction
- $1,250,0002 bd3 ba1.8k sqft182 Lake Dr APT 5301, West Palm Beach, FL 33404New Construction
- $2,815,0002 bd3 ba2.6k sqft176 Lake Dr APT 1302, Palm Beach Shores, FL 33404New Construction
- $3,025,0003 bd3 ba2.6k sqft180 Lake Dr UNIT 2302, Palm Beach Shores, FL 33404New Construction
Nearby schools
GreatSchools rating
- 5/10Lincoln Elementary SchoolGrades: PK-5Distance: 2.2 mi
- 4/10John F. Kennedy Middle SchoolGrades: 6-8Distance: 2.7 mi
- 6/10William T. Dwyer High SchoolGrades: PK,9-12Distance: 7.8 mi
Schools provided by the listing agent
- Elementary: Lincoln
- Middle: John F. Kennedy (Palm Beach)
- High: William T. Dwyer
Source: BeachesMLS. This data may not be complete. We recommend contacting the local school district to confirm school assignments for this home.
Get a cash offer in 3 minutes
Find out how much your home could sell for in as little as 3 minutes with a no-obligation cash offer.
Estimated market value
$1,765,400
Get a cash offer in 3 minutes
Find out how much your home could sell for in as little as 3 minutes with a no-obligation cash offer.
Estimated market value
$1,765,400
- Florida
- Palm Beach County
- Palm Beach Shores
- 33404
- 178 Lake Drive Unit 4301
Nearby cities
Nearby zip codes
Other Palm Beach Shores Topics
- Apartments for Rent in 33404
- Houses for Sale in 33404
- Houses for Rent in 33404
- 33404 Real Estate
- Palm Beach Shores Condos
- Houses for Sale in Palm Beach Shores
- Newest Listings in Palm Beach Shores
- Palm Beach Shores Home Values
- Palm Beach Shores Real Estate Agents
- Palm Beach Shores Refinance
- Palm Beach Shores Mortgage Rates
