Skip main navigation
Sold for $321,999
  • $321,999

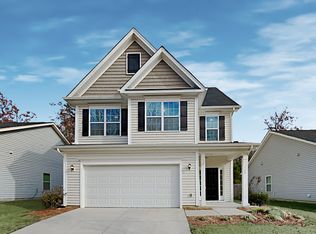
    178 Lakemont Drive, Clayton, NC 27520

    3beds
    1,650sqft
    Single Family Residence
    Built in 2015
    7,840 Square Feet Lot
    $322,000 Zestimate®
    $195/sqft
    $1,917 Estimated rent

    Home value

    $322,000

    $303,000 - $341,000

    $1,917/mo

    Zestimate® history
    Loading
    Loading...

    Owner options

    List your home for rent

    $1,917/mo

    Rent Zestimate®

    Find your next renter with Zillow Rental Manager. Plus, with online applications, you can quickly screen prospective tenants – for free.

    Learn more

    $1,917/mo

    Rent Zestimate®

    Refinance and save

    $2,586/mo

    Est. payment

    Refinancing to a lower rate could help reduce your monthly payments and save thousands over the life of the loan.

    See today's rates

    $2,586/mo

    Est. payment

    Explore your selling options

    Work with a Zillow partner agent

    Leverage their expertise and Zillow's premium Showcase listings to get your home seen by more buyers.

    Get started

    List with your own agent

    Get your home in front of millions of buyers by listing it on Zillow.

    Learn how to do it

    Sell it yourself

    Take full control of how buyers see your home on Zillow by listing For Sale by Owner (FSBO).

    List your home

    What's special

    Welcome to 178 Lakemont Dr — a thoughtfully designed, move-in ready home tucked into a quiet, well-kept neighborhood in Clayton. This 3-bedroom, 2-bath residence spans approximately 1,693 square feet and sits on a nicely sized lot, offering comfort, convenience, and real-life livability. Step inside to discover an open, welcoming layout with bright, airy living spaces that flow seamlessly from room to room. Whether you're relaxing after a long day, hosting friends and family, or settling in for a cozy evening, this home offers the flexibility to meet your lifestyle — from everyday living to weekend gatherings. The bedrooms offer ample space and share two full bathrooms, making this home ideal for young families, first-time buyers, or those seeking a comfortably-sized home without unnecessary excess. The layout provides both privacy and connection, balancing functionality with comfort. Outside, the property sits on a well-proportioned lot — providing enough space for yard activities, gardening, or outdoor relaxation without overwhelming maintenance. For buyers seeking a stable, manageable property in a friendly community, this home hits the sweet spot. According to recent estimates, similar homes in this area are valued in the mid-$300,000 range. Located in a neighborhood that blends suburban calm with easy access to local amenities, this home offers the convenience of community living while giving you a peaceful retreat at day's end. Schools nearby, and the neighborhood atmosphere — safe, steady, and welcoming — make this a great match for families or individuals seeking long-term roots. If you're looking for a home that balances practicality with charm — a space that's ready now, and ready for you — 178 Lakemont Dr may be just what you've been searching for.

    Zillow last checked:

    Listing updated:

    Listed by:

    Jennifer Geska 585-330-8321,

    VRC, Ltd.

    Bought with:

    A Non Member

    A Non Member

    Source: Hive MLS,MLS#: 100544313MLS LogoOriginating MLS: Orange Chatham Association of REALTORS

    Facts & features

    Interior

    Bedrooms & bathrooms
    • Bedrooms: 3
    • Bathrooms: 2
    • Full bathrooms: 2
    Rooms
    • Room types: Master Bedroom, Bedroom 2, Bedroom 3, Bathroom 2, Laundry, Living Room, Bathroom 1
    Primary bedroom
    • Level: Main
    • Dimensions: 16.42 x 14.42
    Bedroom 2
    • Level: Main
    • Dimensions: 12.9 x 11.67
    Bedroom 3
    • Level: Main
    • Dimensions: 12.58 x 11.83
    Bathroom 1
    • Level: Main
    • Dimensions: 10.33 x 7.08
    Bathroom 2
    • Level: Main
    • Dimensions: 9.33 x 5.83
    Bathroom 2
    • Level: Main
    • Dimensions: 9.33 x 5.83
    Kitchen
    • Level: Main
    • Dimensions: 15.25 x 12.58
    Laundry
    • Level: Main
    • Dimensions: 7.17 x 5.58
    Living room
    • Level: Main
    • Dimensions: 15.17 x 4.67
    Heating
    • Electric, Heat Pump
    Cooling
    • Central Air
    Features
    • Walk-in Closet(s), Entrance Foyer, Walk-In Closet(s)
    Interior area
    • Total structure area: 1,650
    • Total interior livable area: 1,650 sqft

    Property

    Parking
    • Total spaces: 2
    • Parking features: Garage
    • Attached garage spaces: 2
    Features
    • Levels: One
    • Patio & porch: Patio
    • Fencing: Back Yard
    • Has view: Yes
    • View description: See Remarks
    • Frontage type: See Remarks
    Lot
    • Size: 7,840 Square Feet
    • Dimensions: 138 x 55 x 144 x 55
    Details
    • Parcel number: 05h03038k
    • Zoning: RES
    • Special conditions: Standard

    Construction

    Type & style
    • Home type: SingleFamily
    • Property subtype: Single Family Residence
    Materials
    • Vinyl Siding, Wood Frame
    • Foundation: Slab
    • Roof: Shingle
    Condition
    • New construction: No
    • Year built: 2015

    Utilities & green energy

    • Utilities for property: Water Connected

    Community & HOA

    Community
    • Subdivision: Other
    HOA
    • Has HOA: Yes
    • Amenities included: Maintenance Common Areas
    • HOA fee: $684 annually
    • HOA name: Bristol at Cobblestone
    Location
    • Region: Lakemont

    Financial & listing details

    • Price per square foot: $195/sqft
    • Tax assessed value: $315,200
    • Annual tax amount: $3,183
    • Date on market: 1/16/2026
    • Cumulative days on market: 27 days
    • Listing agreement: Exclusive Right To Sell
    • Listing terms: Cash,Conventional,FHA

    Price history

    DateEventPrice
    2/17/2026Sold$321,999$195/sqft
    Source: Hive MLS #100544313 Report a problem
    1/24/2026Pending sale$321,999$195/sqft
    Source: Hive MLS #100544313 Report a problem
    1/16/2026Listed for sale$321,999$195/sqft
    Source: Hive MLS #100544313 Report a problem
    12/23/2025Pending sale$321,999$195/sqft
    Source: Doorify MLS #10136215 Report a problem
    12/6/2025Listed for sale$321,999+69.5%$195/sqft
    Source: Hive MLS #100544313 Report a problem
    12/9/2015Sold$190,000$115/sqft
    Source: Public Record Report a problem

    Public tax history

    YearProperty taxesTax assessment
    2025$3,184 +24.6%$315,200 +62.9%
    2024$2,554 +2.3%$193,500
    2023$2,496 -3%$193,500
    2022$2,574 +1.5%$193,500
    2021$2,535 -2.2%$193,500
    2020$2,593 $193,500
    2019$2,593 $193,500 +29.7%
    2018-- $149,190
    2017$1,984 $149,190
    2016$1,984 $149,190 +397.3%
    2015$1,984 $30,000
    Find assessor info on the county website

    Neighborhood: 27520

    Nearby schools

    GreatSchools rating
    Schools provided by the listing agent
    • Elementary: East Clayton Elementary School
    • Middle: Clayton
    • High: Clayton

    Source: Hive MLS. This data may not be complete. We recommend contacting the local school district to confirm school assignments for this home.

    Get a cash offer in 3 minutes
    Find out how much your home could sell for in as little as 3 minutes with a no-obligation cash offer.
    Estimated market value
    $322,000
    Get a cash offer in 3 minutes
    Find out how much your home could sell for in as little as 3 minutes with a no-obligation cash offer.
    Estimated market value
    $322,000