Skip main navigation
Active
  • $160,000

    178 Langston Ave, Forsyth, GA 31029

    4beds
    1,488sqft
    : 
    $1,070/mo
    Get pre-qualified
    Single Family Residence
    Built in 1957
    0.26 Acres Lot
    $155,100 Zestimate®
    $108/sqft
    $-- HOA

    What's special

    Split-bedroom floor planPrivate fourth bedroom upstairs
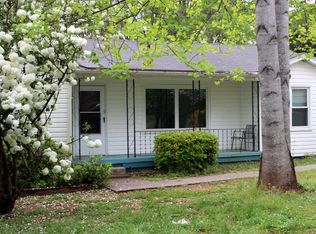
    Opportunity knocks! This 4-bedroom, 2-bath home offers 1,488 square feet of living space in a well-established neighborhood on the north side of Forsyth. The split-bedroom floor plan features three bedrooms on the main level with a private fourth bedroom upstairs-ideal for a home office, guest suite, or bonus room. Many of the expensive updates have already been completed, including a new metal roof (2023), new vinyl siding (2022), and new energy-efficient windows downstairs (2019). Inside, you'll find a combination of LVP, hardwood, and vinyl flooring. While the interior could benefit from a little TLC, fresh paint, and some flooring updates, the potential is undeniable. Whether you're a first-time homebuyer looking to build equity, an investor seeking your next rental property, or a flipper searching for a project with the major improvements already behind you, this home is worth a look. Conveniently located just minutes from shopping, dining, schools, and I-75, you'll enjoy easy access to everything Forsyth has to offer. Looking for a unicorn? With an acceptable down payment and under the right terms, the seller may consider seller financing, creating a unique opportunity for qualified buyers. *Note - Photo editing has been used to brighten photos and remove debris in the yard.
    19 days
    |
    1,971
    |
    127
    |

    Zillow last checked:

    Listing updated:

    Listed by:

    Dee Dee Shaw 478-508-2678,

    Kelly Wood Realty

    Source: GAMLS,MLS#: 10815252MLS Logo

      Facts & features

      Interior

      Bedrooms & bathrooms
      • Bedrooms: 4
      • Bathrooms: 2
      • Full bathrooms: 2
      • Main level bathrooms: 2
      • Main level bedrooms: 3
      Rooms
      • Room types: Bonus Room
      Heating
      • Central
      Cooling
      • Ceiling Fan(s), Central Air, Window Unit(s)
      Appliances
      • Included: Dishwasher, Oven/Range (Combo), Refrigerator
      • Laundry: Laundry Closet
      Features
      • Master On Main Level, Split Bedroom Plan
      • Flooring: Hardwood, Other, Vinyl
      • Basement: None
      • Has fireplace: No
      Interior area
      • Total structure area: 1,488
      • Total interior livable area: 1,488 sqft
      • Finished area above ground: 1,488
      • Finished area below ground: 0

      Property

      Parking
      • Parking features: Off Street
      Features
      • Levels: One and One Half
      • Stories: 1
      • Patio & porch: Porch
      Lot
      • Size: 0.26 Acres
      • Features: Level
      Details
      • Parcel number: F04 067

      Construction

      Type & style
      • Home type: SingleFamily
      • Architectural style: Bungalow/Cottage
      • Property subtype: Single Family Residence
      Materials
      • Vinyl Siding
      • Foundation: Pillar/Post/Pier
      • Roof: Metal
      Condition
      • Resale
      • New construction: No
      • Year built: 1957

      Utilities & green energy

      • Sewer: Septic Tank
      • Water: Public
      • Utilities for property: High Speed Internet

      Community & HOA

      Community
      • Features: None
      • Subdivision: Brighton Heights
      HOA
      • Has HOA: No
      • Services included: None
      Location
      • Region: Forsyth

      Financial & listing details

      • Price per square foot: $108/sqft
      • Tax assessed value: $58,480
      • Annual tax amount: $658
      • Date on market: 7/30/2026
      • Cumulative days on market: 19 days
      • Listing agreement: Exclusive Right To Sell

        Estimated market value

        $155,100

        $147,000 - $163,000

        $1,701/mo

        Price history

        DateEventPrice
        7/30/2026Listed for sale$160,000+109.2%$108/sqft
        Source: GAMLS #10815252 Report a problem
        5/23/2003Sold$76,500$51/sqft
        Source: Agent Provided Report a problem

        Public tax history

        YearProperty taxesTax assessment
        2025$321 +4.2%$23,392
        2024$308 +37.2%$23,392 +17.2%
        2023$224 +4.2%$19,952
        2022$215 -3.4%$19,952
        2021$223 -3.2%$19,952
        2020$230 -0.3%$19,952
        2019$231 -0.1%$19,952
        2018$231 +5.2%$19,952
        2017$220 $19,952
        2016$220 $19,952
        2015$220 +5.2%$19,952
        2014$209 $19,952
        2013-- --
        2012-- --
        2011-- --
        2010-- --
        2009-- $22,632
        2008-- $22,632 +22.7%
        2007-- $18,448
        2006-- $18,448 +1.5%
        2005-- $18,178
        2004-- $18,178
        2003-- $18,178
        2002-- $18,178
        2001-- $18,178 +46.1%
        2000-- $12,440
        Find assessor info on the county website

        Monthly payment

        Est. payment

        Payment breakdown

        Explore the cost of this home by adjusting the details. Changes won't be saved.
        All calculations are estimates and provided by Zillow, Inc. for informational purposes only. Actual amounts may vary.
        HOA fees may include property taxes on listings classified as Co-Ops. Contact the listing agent and/or owner for fee details.
        See how much you could borrow to make a competitive offer.

        Climate risks

        Neighborhood: 31029

        Getting around

        7 / 100
        Car-Dependent
        21 / 100
        Somewhat Bikeable

        Nearby schools

        GreatSchools rating
        Schools provided by the listing agent
        • Elementary: Hubbard
        • Middle: Monroe
        • High: Mary Persons

        Source: GAMLS. This data may not be complete. We recommend contacting the local school district to confirm school assignments for this home.

        A local agent can set up tours, give advice and negotiate with sellers.

        Browse local experts

        Similar homes