Skip main navigation
Off market
  • $366,400

    178 Leach Creek Dr #34, Raeford, NC 28376

    4beds
    2,389sqft
    Single Family Residence
    Built in 2022
    10,454 Square Feet Lot
    $366,400 Zestimate®
    $153/sqft
    $2,352 Estimated rent

    Home value

    $366,400

    $348,000 - $385,000

    $2,352/mo

    Zestimate® history
    Loading
    Loading...

    Owner options

    List your home for rent

    $2,352/mo

    Rent Zestimate®

    Find your next renter with Zillow Rental Manager. Plus, with online applications, you can quickly screen prospective tenants – for free.

    Learn more

    $2,352/mo

    Rent Zestimate®

    Refinance and save

    $2,268/mo

    Est. payment

    Refinancing to a lower rate could help reduce your monthly payments and save thousands over the life of the loan.

    See today's rates

    $2,268/mo

    Est. payment

    Explore your selling options

    Work with a Zillow partner agent

    Leverage their expertise and Zillow's premium Showcase listings to get your home seen by more buyers.

    Get started

    List with your own agent

    Get your home in front of millions of buyers by listing it on Zillow.

    Learn how to do it

    Sell it yourself

    Take full control of how buyers see your home on Zillow by listing For Sale by Owner (FSBO).

    List your home

    What's special

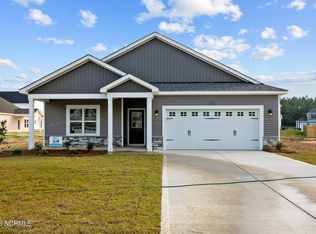
    Welcome Home to The Williams plan with 2,389 sq ft to enjoy! Open floor plan with family room, breakfast area and kitchen flowing with keeping everyone together. Dining Room at the front of the home for those special meals or could be a quiet library, your home office, just imagine the possibilities. Master bedroom on the main level while upstairs, 3 more bedrooms and a media room for family fun. Master suite with walk in closet, dual vanities, garden tub, and shower. Laundry room on the main level. Easy care and gorgeous Luxury Vinyl Plank flooring on the main level. Kitchen with white cabinetry, granite counters, tile backsplash, kitchen island and pantry closet. New neighborhood in Hoke County with no city taxes, shopping only 5 minutes away.

    This property is not currently displayed as for sale or rent on Zillow. This may be different from what's on other websites or public sources.

    Zillow last checked:

    Listing updated:

    Listed by:

    MARYANN FARACI,

    BELL MANLEY REAL ESTATE

    Bought with:

    Allyson Westfall, 341598

    EXIT REALTY PREFERRED

    Source: LPRMLS,MLS#: 690237MLS LogoOriginating MLS: Longleaf Pine Realtors

    Facts & features

    Interior

    Bedrooms & bathrooms
    • Bedrooms: 4
    • Bathrooms: 3
    • Full bathrooms: 2
    • 1/2 bathrooms: 1
    Heating
    • Electric, Forced Air, Heat Pump
    Cooling
    • Central Air, Electric
    Appliances
    • Included: Dishwasher, Microwave, Range
    • Laundry: Main Level
    Features
    • Breakfast Area, Tray Ceiling(s), Ceiling Fan(s), Separate/Formal Dining Room, Double Vanity, Granite Counters, Garden Tub/Roman Tub, Kitchen Island, Primary Downstairs, Separate Shower, Water Closet(s), Walk-In Closet(s)
    • Flooring: Carpet, Ceramic Tile, Luxury Vinyl, Luxury VinylPlank
    • Number of fireplaces: 1
    • Fireplace features: Gas Log
    Interior area
    • Total interior livable area: 2,389 sqft

    Property

    Parking
    • Total spaces: 2
    • Parking features: Attached, Garage
    • Attached garage spaces: 2
    Features
    • Levels: Two
    • Stories: 2
    • Patio & porch: Covered, Front Porch, Patio, Porch
    • Exterior features: Porch
    Lot
    • Size: 10,454 Square Feet
    • Features: < 1/4 Acre, Interior Lot, Level
    • Topography: Level
    Details
    • Special conditions: Standard

    Construction

    Type & style
    • Home type: SingleFamily
    • Architectural style: Two Story
    • Property subtype: Single Family Residence
    Materials
    • Vinyl Siding
    • Foundation: Slab
    Condition
    • New Construction
    • New construction: Yes
    • Year built: 2022
    Details
    • Warranty included: Yes

    Utilities & green energy

    • Sewer: County Sewer
    • Water: Public

    Community & HOA

    Community
    • Features: Gutter(s)
    • Security: Smoke Detector(s)
    • Subdivision: Townsend Estates
    HOA
    • Has HOA: Yes
    • HOA fee: $50 monthly
    • HOA name: Townsend Estates Hoa
    Location
    • Region: Raeford

    Financial & listing details

    • Price per square foot: $153/sqft
    • Date on market: 8/25/2022
    • Cumulative days on market: 196 days
    • Inclusions: none
    • Exclusions: none
    • Ownership: Less than a year

    Price history

    DateEventPrice
    3/27/2023Sold$354,9000%$149/sqft
    Source: LPRMLS #690237 Report a problem
    2/16/2023Pending sale$354,950$149/sqft
    Source: LPRMLS #690237 Report a problem
    2/2/2023Price change$354,950+0.3%$149/sqft
    Source: LPRMLS #690237 Report a problem
    8/4/2022Listed for sale$353,950$148/sqft
    Source: LPRMLS #690237 Report a problem

    Public tax history

    Tax history is unavailable.

    Neighborhood: 28376

    Nearby schools

    GreatSchools rating
    Schools provided by the listing agent
    • Middle: Hoke County Schools
    • High: Hoke County Schools

    Source: LPRMLS. This data may not be complete. We recommend contacting the local school district to confirm school assignments for this home.

    Get a cash offer in 3 minutes
    Find out how much your home could sell for in as little as 3 minutes with a no-obligation cash offer.
    Estimated market value
    $366,400
    Get a cash offer in 3 minutes
    Find out how much your home could sell for in as little as 3 minutes with a no-obligation cash offer.
    Estimated market value
    $366,400