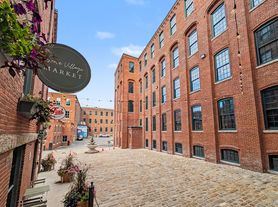
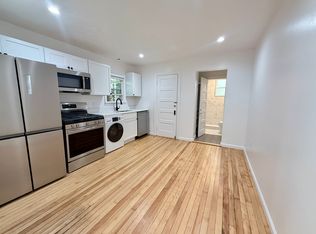
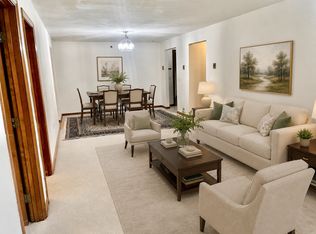
Welcome to Bradford House Condominiums! Don’t miss this opportunity to own a charming, fully remodeled unit, perfect for investors or buyers seeking an affordable, well-located home with easy access to all that Worcester has to offer. Just minutes from major medical centers, highways, shopping, dining, entertainment, and the scenic beauty of Green Hill Park. Inside, enjoy a spacious, sun-filled living room and a beautifully updated kitchen featuring modern shaker cabinetry, granite countertops, breakfast bar, and a skylight. Head out to your private balcony, perfect for morning coffee or relaxing at day’s end. The primary bedroom offers a walk-in closet and private half bath, complemented by a second bedroom and full bath. This intimate community offers a welcoming atmosphere, common laundry, and low-maintenance living with no exterior upkeep. A fantastic value as the association continues its revitalization and investment. Welcome home!
For sale
Price cut: $8.1K (6/20)
$256,900
178 Lincoln St APT A15, Worcester, MA 01605
2beds
1,028sqft
Condominium, Townhouse
Built in 1890
-- sqft lot
$256,600 Zestimate®
$250/sqft
$425/mo HOA
What's special
Breakfast barGranite countertopsPrivate balconyModern shaker cabinetrySecond bedroomBeautifully updated kitchenCharming fully remodeled unit
- 59 days |
- 2,551 |
- 146 |
Zillow last checked:
Listing updated:
Listed by:
Elisha Lynch 508-560-5061,
Lamacchia Realty, Inc. 508-425-7372
Source: MLS PIN,MLS#: 73513824
Loading...
Facts & features
Interior
Bedrooms & bathrooms
- Bedrooms: 2
- Bathrooms: 2
- Full bathrooms: 1
- 1/2 bathrooms: 1
Primary bedroom
- Features: Bathroom - Half, Walk-In Closet(s), Closet, Flooring - Hardwood, Flooring - Vinyl, Cable Hookup
- Level: First
- Area: 168
- Dimensions: 14 x 12
Bedroom 2
- Features: Ceiling Fan(s), Closet, Flooring - Hardwood, Cable Hookup
- Level: First
- Area: 120
- Dimensions: 12 x 10
Primary bathroom
- Features: Yes
Bathroom 1
- Features: Bathroom - Full, Bathroom - With Tub & Shower, Closet - Linen, Closet/Cabinets - Custom Built, Flooring - Vinyl, Countertops - Stone/Granite/Solid
- Level: First
- Area: 63
- Dimensions: 7 x 9
Bathroom 2
- Features: Bathroom - Half, Flooring - Vinyl, Countertops - Stone/Granite/Solid
- Level: First
- Area: 42
- Dimensions: 7 x 6
Dining room
- Features: Flooring - Vinyl, Balcony - Exterior, Exterior Access
- Level: First
- Area: 77
- Dimensions: 11 x 7
Kitchen
- Features: Skylight, Flooring - Vinyl, Pantry, Countertops - Stone/Granite/Solid, Breakfast Bar / Nook, Cabinets - Upgraded, Open Floorplan, Recessed Lighting, Stainless Steel Appliances
- Level: First
- Area: 82.5
- Dimensions: 11 x 7.5
Living room
- Features: Ceiling Fan(s), Flooring - Vinyl, Cable Hookup
- Level: First
- Area: 240
- Dimensions: 12 x 20
Heating
- Baseboard, Natural Gas
Cooling
- None
Appliances
- Included: Range, Dishwasher, Disposal, Microwave, Refrigerator
- Laundry: In Basement, Common Area
Features
- Flooring: Hardwood
- Doors: Insulated Doors
- Has basement: No
- Number of fireplaces: 1
- Fireplace features: Living Room
Interior area
- Total structure area: 1,028
- Total interior livable area: 1,028 sqft
- Finished area above ground: 1,028
Video & virtual tour
Property
Parking
- Total spaces: 1
- Parking features: Deeded, Off Street, Common
- Uncovered spaces: 1
Features
- Entry location: Unit Placement(Upper)
- Patio & porch: Porch, Deck, Deck - Wood
- Exterior features: Porch, Deck, Deck - Wood, Rain Gutters
Details
- Parcel number: M:09 B:005 L:0A15,1770726
- Zoning: R
- Other equipment: Intercom
Construction
Type & style
- Home type: Townhouse
- Property subtype: Condominium, Townhouse
- Attached to another structure: Yes
Materials
- Conventional (2x4-2x6)
Condition
- Year built: 1890
- Major remodel year: 1988
Utilities & green energy
- Electric: Circuit Breakers, 60 Amps/Less
- Sewer: Public Sewer
- Water: Public
- Utilities for property: for Electric Range
Community & HOA
Community
- Features: Public Transportation, Shopping, Park, Medical Facility, Laundromat, Highway Access, House of Worship, Public School
- Security: Intercom
HOA
- Amenities included: Laundry
- Services included: Insurance, Maintenance Structure, Maintenance Grounds, Snow Removal, Trash
- HOA fee: $425 monthly
Location
- Region: Worcester
Financial & listing details
- Price per square foot: $250/sqft
- Tax assessed value: $209,700
- Annual tax amount: $2,766
- Date on market: 5/9/2026
Estimated market value
$256,600
$244,000 - $269,000
$1,913/mo
Price history
| Date | Event | Price |
|---|---|---|
| 6/20/2026 | Price change | $256,900-3.1%$250/sqft |
Source: MLS PIN #73513824 Report a problem | ||
| 5/29/2026 | Price change | $265,000-1.9%$258/sqft |
Source: MLS PIN #73513824 Report a problem | ||
| 5/6/2026 | Listed for sale | $270,000+191.9%$263/sqft |
Source: MLS PIN #73513824 Report a problem | ||
| 9/8/1988 | Sold | $92,500$90/sqft |
Source: Public Record Report a problem | ||
Public tax history
| Year | Property taxes | Tax assessment |
|---|---|---|
| 2025 | $2,766 +4.7% | $209,700 +9.2% |
| 2024 | $2,641 +12.2% | $192,100 +17.1% |
| 2023 | $2,353 +9.7% | $164,100 +16.4% |
| 2022 | $2,145 +0.7% | $141,000 +7.7% |
| 2021 | $2,131 +5.8% | $130,900 +10.5% |
| 2020 | $2,015 +6.4% | $118,500 +12.6% |
| 2019 | $1,894 +11.4% | $105,200 +17% |
| 2018 | $1,700 -1.8% | $89,900 -0.2% |
| 2017 | $1,732 -6.7% | $90,100 |
| 2016 | $1,857 +2.7% | $90,100 |
| 2015 | $1,808 +7.5% | $90,100 +4.6% |
| 2014 | $1,682 +6.7% | $86,100 +1.4% |
| 2013 | $1,577 +4.9% | $84,900 -4.2% |
| 2012 | $1,504 -9.7% | $88,600 -19.4% |
| 2010 | $1,665 -7.1% | $109,900 -17.2% |
| 2009 | $1,793 -8% | $132,800 -14.5% |
| 2008 | $1,949 +3.1% | $155,400 -0.5% |
| 2007 | $1,890 | $156,200 |
Find assessor info on the county website
Monthly payment
Est. payment$--/mo
Payment breakdown
Explore the cost of this home by adjusting the details. Changes won't be saved.All calculations are estimates and provided by Zillow, Inc. for informational purposes only. Actual amounts may vary.
HOA fees may include property taxes on listings classified as Co-Ops. Contact the listing agent and/or owner for fee details.
Mortgage interest rates are dependent on a number of factors, including credit score, down payment, and repayment length. Interest rate data provided by Zillow Group Marketplace, Inc. as of 1/1/1970 from various mortgage lenders with which we have lead or other similar arrangements; the Estimated Payment is an average of those rates.
See how much you could borrow to make a competitive offer.
Climate risks
Neighborhood: 01605
Nearby schools
GreatSchools rating
- 3/10City View Discovery SchoolGrades: PK-6Distance: 1 mi
- 4/10Burncoat Middle SchoolGrades: 7-8Distance: 1.2 mi
- 2/10Burncoat Senior High SchoolGrades: 9-12Distance: 1.2 mi
Schools provided by the listing agent
- Elementary: Lincoln Street School
- Middle: Burncoat Middle School
- High: Burncoat Senior High School
Source: MLS PIN. This data may not be complete. We recommend contacting the local school district to confirm school assignments for this home.
A local agent can set up tours, give advice and negotiate with sellers.
- Massachusetts
- Worcester County
- Worcester
- 01605
- 178 Lincoln St Apartment A15