Welcome to this beautifully renovated Cape Cod nestled on nearly an acre just moments from Oberlin College. Backing directly to the scenic North Coast Inland Trail and Oberlin Arboretum, this move-in ready home offers the perfect blend of modern updates, peaceful surroundings, and convenience to town and campus life.
Inside, the refreshed interior features a family room that flows seamlessly into the updated kitchen, complete with granite countertops, painted cabinetry with new hardware, tile backsplash, updated lighting, and newer stainless appliances (2024). The main level offers convenient first-floor living with a renovated primary bedroom, additional bedroom, and a beautifully updated full bath featuring new plumbing, vanity, fixtures, and walk-in shower/tub updates.
Upstairs, you'll find two bedrooms along with additional storage space. Extensive updates throughout include luxury vinyl flooring, fresh interior paint, replaced doors, updated bannister, new ceiling fans, and an ADT security system for added peace of mind.
The exterior has been thoughtfully transformed with new siding, metal roof, windows, doors, and covered front and rear patios (2025). The newly constructed pole barn-style 2-car garage with opener and enclosed heated breezeway adds exceptional functionality and versatility. Additional improvements include a renovated shed, gravel driveway enhancements, shade trees, updated HVAC components including new A/C (2026), New water heater (2026), and reconditioned furnace with filtered intake vent system.
Enjoy the rare combination of privacy, nature access, and turnkey living in one of Oberlin's most desirable locations. All appliances and fixtures will remain with the home.
Contingent
Price cut: $15K (8/12)
$260,000
178 Lincoln St, Oberlin, OH 44074
3beds
1,125sqft
Single Family Residence
Built in 1969
0.95 Acres Lot
$-- Zestimate®
$231/sqft
$-- HOA
What's special
Convenient first-floor livingAdt security systemRenovated primary bedroomGranite countertopsShade treesFresh interior paintRefreshed interior
- 98 days
- 1,575
- 87
Zillow last checked:
Listing updated:
Listed by:
Rebecca Iker 440-654-8450 iker.realestate@gmail.com,
Real of Ohio
Source: MLS Now,MLS#: 5211434 Originating MLS: Other/Unspecificed
Originating MLS: Other/UnspecificedFacts & features
Interior
Bedrooms & bathrooms
- Bedrooms: 3
- Bathrooms: 1
- Full bathrooms: 1
- Main level bathrooms: 1
- Main level bedrooms: 1
Heating
- Forced Air, Gas
Cooling
- Central Air
Appliances
- Included: Dryer, Dishwasher, Microwave, Range, Refrigerator, Washer
- Laundry: Main Level
Features
- Ceiling Fan(s)
- Basement: None
- Has fireplace: No
- Fireplace features: None
Interior area
- Total structure area: 1,125
- Total interior livable area: 1,125 sqft
- Finished area above ground: 1,125
Video & virtual tour
Property
Parking
- Total spaces: 2
- Parking features: Attached, Driveway, Garage Faces Front, Garage, Gravel
- Attached garage spaces: 2
Features
- Levels: One and One Half,Two
- Stories: 2
- Patio & porch: Patio
Lot
- Size: 0.95 Acres
- Features: Landscaped, Wooded
Details
- Parcel number: 0900095102041
- Special conditions: Standard
Construction
Type & style
- Home type: SingleFamily
- Architectural style: Bungalow,Cape Cod
- Property subtype: Single Family Residence
Materials
- Vinyl Siding
- Foundation: Slab
- Roof: Metal
Condition
- Year built: 1969
Utilities & green energy
- Sewer: Public Sewer
- Water: Public
Community & HOA
Community
- Subdivision: Follets Add 02
HOA
- Has HOA: No
Location
- Region: Oberlin
Financial & listing details
- Price per square foot: $231/sqft
- Tax assessed value: $125,960
- Annual tax amount: $2,118
- Date on market: 5/28/2026
- Cumulative days on market: 99 days
- Listing terms: Cash,Conventional,FHA,VA Loan
Estimated market value
Not available
Estimated sales range
Not available
Not available
Price history
| Date | Event | Price |
|---|---|---|
| 8/12/2026 | Price change | $260,000-5.5%$231/sqft |
Source:  MLS Now #5211434 Report a problem MLS Now #5211434 Report a problem | ||
| 6/30/2026 | Price change | $275,000-6.8%$244/sqft |
Source: MLS Now #5211434 Report a problem | ||
| 6/15/2026 | Price change | $295,000-1.7%$262/sqft |
Source: MLS Now #5211434 Report a problem | ||
| 5/28/2026 | Listed for sale | $300,000+102.7%$267/sqft |
Source: MLS Now #5211434 Report a problem | ||
| 9/26/2023 | Sold | $148,000+2.1%$132/sqft |
Source: MLS Now #4482997 Report a problem | ||
| 8/21/2023 | Pending sale | $145,000$129/sqft |
Source: MLS Now #4482997 Report a problem | ||
| 8/17/2023 | Listed for sale | $145,000$129/sqft |
Source: MLS Now #4482997 Report a problem | ||
Public tax history
| Year | Property taxes | Tax assessment |
|---|---|---|
| 2025 | $2,118 -4.1% | $44,090 |
| 2024 | $2,208 +67.1% | $44,090 +36.4% |
| 2023 | $1,321 +0.9% | $32,330 |
| 2022 | $1,309 +0.4% | $32,330 |
| 2021 | $1,304 +13.2% | $32,330 +14.1% |
| 2020 | $1,153 +1.9% | $28,340 |
| 2019 | $1,131 -0.6% | $28,340 |
| 2018 | $1,138 +18.4% | $28,340 +7.9% |
| 2017 | $961 -1% | $26,260 |
| 2016 | $971 -0.1% | $26,260 |
| 2015 | $972 +6.7% | $26,260 +6% |
| 2014 | $911 +1.7% | $24,770 |
| 2013 | $895 +2.1% | $24,770 |
| 2012 | $877 | $24,770 -68.6% |
| 2011 | -- | $79,000 |
| 2010 | -- | -- |
| 2009 | -- | -- |
| 2008 | $1,305 -7.9% | -- |
| 2007 | $1,417 +1.9% | -- |
| 2006 | $1,391 +27.2% | -- |
| 2005 | $1,093 +13.3% | -- |
| 2004 | $965 +0.8% | -- |
| 2003 | $958 +11.4% | -- |
| 2002 | $859 -1.2% | -- |
| 2001 | $870 +17.4% | -- |
| 2000 | $740 | -- |
Find assessor info on the county website
Monthly payment
Est. payment
Payment breakdown
Explore the cost of this home by adjusting the details. Changes won't be saved.Climate risks
Neighborhood: 44074
Nearby schools
Schools provided by the listing agent
- District: Oberlin CSD - 4712
Source: MLS Now. This data may not be complete. We recommend contacting the local school district to confirm school assignments for this home.


Similar homes
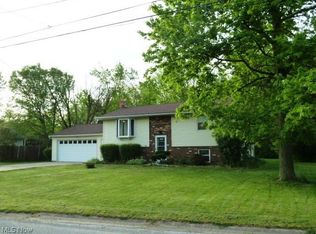
- $259,0003 bd2 ba1.1k sqft235 Shipherd Cir, Oberlin, OH 44074For Sale
 MLS ID #5239132, Heather Fraelich, Berkshire Hathaway HomeServices Professional Realty. MLS Now
 - $295,0003 bd2 ba1.4k sqft371 Washington Cir, Oberlin, OH 44074For Sale
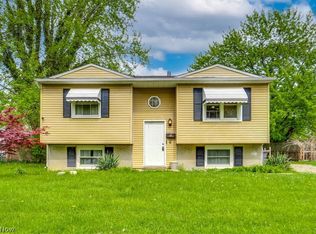 MLS ID #5211893, Muhammed Sulieman, Real of Ohio. MLS Now
 - $179,9003 bd1 ba1k sqft643 Kimberly Cir, Oberlin, OH 44074For Sale
 MLS ID #5231773, Patrick R Riley, Century 21 Carolyn Riley RL. Est. Srvcs, Inc.. MLS Now
 - $290,0003 bd2 ba1.3k sqft315 West St, Lagrange, OH 44050For Sale
 MLS ID #5222045, Sylvia Incorvaia, EXP Realty, LLC.. MLS Now
