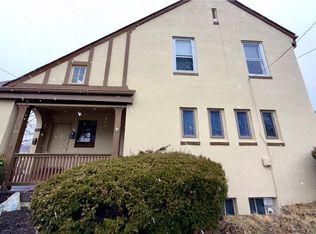
Welcome to 178 Lincoln St, a well-maintained home offering a blend of original character and thoughtful updates. An inviting front porch provides a welcoming first impression and leads into a spacious entryway that flows into the living room, where you’ll find a staircase and a gas fireplace that serves as a central feature of the space. French doors connect the living room to a formal dining room, creating a functional layout that supports both everyday living and gatherings.
The kitchen has been updated with modern finishes and offers ample cabinet and counter space. A conveniently located and updated half bath completes the main level. The overall layout provides a natural flow between rooms while maintaining defined spaces throughout the home.
Upstairs, the primary bedroom includes a walk-in closet, and the additional bedrooms offer comfortable space along with practical storage. A large unfinished attic adds flexibility for storage or potential future use, depending on the needs of the next owner.
The freshly painted basement includes a full bathroom, laundry area, and a dedicated workspace, adding to the home’s overall functionality.
Exterior features include a partially fenced yard, a rear deck suitable for outdoor use, and off-street parking for added convenience.
Located with access to local amenities, this move-in ready property offers a combination of space, functionality, and updates, providing a solid opportunity for a variety of living needs.
For sale
Price cut: $5K (6/18)
$129,900
178 Lincoln St, Uniontown, PA 15401
3beds
1,344sqft
Single Family Residence
Built in 1927
6,969 Square Feet Lot
$-- Zestimate®
$97/sqft
$-- HOA
What's special
Gas fireplacePartially fenced yardOff-street parkingInviting front porchFreshly painted basementFormal dining roomFrench doors
- 69 days |
- 679 |
- 51 |
Zillow last checked:
Listing updated:
Listed by:
Brianna Keffer 412-775-1260,
eREALTY ADVISORS, INC. 412-775-1260
Source: WPMLS,MLS#: 1750926
Originating MLS: West Penn Multi-List
Loading...
Facts & features
Interior
Bedrooms & bathrooms
- Bedrooms: 3
- Bathrooms: 3
- Full bathrooms: 2
- 1/2 bathrooms: 1
Primary bedroom
- Level: Upper
Bedroom 2
- Level: Upper
Bedroom 3
- Level: Upper
Laundry
- Level: Basement
Heating
- Forced Air, Gas
Cooling
- Central Air
Features
- Flooring: Carpet
- Basement: Walk-Out Access
- Number of fireplaces: 1
- Fireplace features: Gas
Interior area
- Total structure area: 1,344
- Total interior livable area: 1,344 sqft
Video & virtual tour
Property
Parking
- Parking features: Off Street, On Street
- Has uncovered spaces: Yes
Features
- Levels: Two
- Stories: 2
- Pool features: None
Lot
- Size: 6,969 Square Feet
- Dimensions: 14 x 55 x 113 x 46 x 156
Details
- Parcel number: 38030129
Construction
Type & style
- Home type: SingleFamily
- Architectural style: Two Story
- Property subtype: Single Family Residence
Materials
- Brick, Vinyl Siding
- Roof: Asphalt
Condition
- Resale
- Year built: 1927
Utilities & green energy
- Sewer: Public Sewer
- Water: Public
Community & HOA
Community
- Features: Public Transportation
Location
- Region: Uniontown
Financial & listing details
- Price per square foot: $97/sqft
- Tax assessed value: $31,800
- Annual tax amount: $1,249
- Date on market: 4/29/2026
Estimated market value
Not available
Estimated sales range
Not available
$1,591/mo
Price history
| Date | Event | Price |
|---|---|---|
| 6/18/2026 | Price change | $129,900-3.7%$97/sqft |
Source: | ||
| 4/29/2026 | Listed for sale | $134,900-10%$100/sqft |
Source: | ||
| 9/26/2025 | Listing removed | $149,900$112/sqft |
Source: | ||
| 7/14/2025 | Listed for sale | $149,900+435.4%$112/sqft |
Source: | ||
| 10/18/2024 | Sold | $28,000-19.8%$21/sqft |
Source: | ||
| 9/23/2024 | Contingent | $34,900$26/sqft |
Source: | ||
| 9/12/2024 | Price change | $34,900-12.5%$26/sqft |
Source: | ||
| 7/24/2024 | Listed for sale | $39,900+128%$30/sqft |
Source: | ||
| 9/17/2019 | Listing removed | $800$1/sqft |
Source: Foyco Properties, LLC Report a problem | ||
| 6/12/2019 | Listed for rent | $800$1/sqft |
Source: Foyco Properties, LLC Report a problem | ||
| 11/5/2013 | Listing removed | $17,500$13/sqft |
Source: RE/MAX Professionals #13-420 Report a problem | ||
| 7/24/2013 | Price change | $17,500-10.3%$13/sqft |
Source: RE/MAX Professionals #13-420 Report a problem | ||
| 6/20/2013 | Listed for sale | $19,500-21.7%$15/sqft |
Source: RE/MAX Professionals #13-420 Report a problem | ||
| 4/19/2011 | Listing removed | $24,900$19/sqft |
Source: RE/MAX PROFESSIONALS #10-269 Report a problem | ||
| 3/4/2011 | Listed for sale | $24,900$19/sqft |
Source: RE/MAX PROFESSIONALS #10-269 Report a problem | ||
Public tax history
| Year | Property taxes | Tax assessment |
|---|---|---|
| 2025 | $1,195 | $31,800 |
| 2024 | $1,195 +3.2% | $31,800 |
| 2023 | $1,158 +2.1% | $31,800 |
| 2022 | $1,133 | $31,800 |
| 2021 | $1,133 +1.6% | $31,800 |
| 2020 | $1,116 +5.2% | $31,800 +100% |
| 2018 | $1,061 | $15,900 |
| 2017 | -- | $15,900 |
| 2016 | -- | $15,900 |
| 2015 | -- | $15,900 -50% |
| 2014 | -- | $31,800 |
| 2013 | -- | -- |
| 2012 | -- | -- |
| 2011 | -- | -- |
| 2010 | -- | -- |
| 2009 | -- | -- |
| 2007 | -- | -- |
| 2006 | -- | -- |
| 2005 | -- | -- |
| 2004 | -- | -- |
| 2003 | -- | -- |
| 2002 | -- | -- |
| 2000 | -- | -- |
Find assessor info on the county website
Monthly payment
Est. payment$--/mo
Payment breakdown
Explore the cost of this home by adjusting the details. Changes won't be saved.All calculations are estimates and provided by Zillow, Inc. for informational purposes only. Actual amounts may vary.
HOA fees may include property taxes on listings classified as Co-Ops. Contact the listing agent and/or owner for fee details.
Mortgage interest rates are dependent on a number of factors, including credit score, down payment, and repayment length. Interest rate data provided by Zillow Group Marketplace, Inc. as of 1/1/1970 from various mortgage lenders with which we have lead or other similar arrangements; the Estimated Payment is an average of those rates.
See how much you could borrow to make a competitive offer.
Climate risks
Neighborhood: 15401
Nearby schools
GreatSchools rating
- 3/10Lafayette El SchoolGrades: K-5Distance: 0.6 mi
- 5/10Lafayette Middle SchoolGrades: 6-8Distance: 0.6 mi
- 5/10Uniontown Area Senior High SchoolGrades: 9-12Distance: 0.5 mi
Schools provided by the listing agent
- District: Uniontown
Source: WPMLS. This data may not be complete. We recommend contacting the local school district to confirm school assignments for this home.
A local agent can set up tours, give advice and negotiate with sellers.
A local lender can help you make sure your offer is ready when you are.
- Pennsylvania
- Fayette County
- Uniontown
- 15401
- 178 Lincoln St


