LOCATION. LOCATION. LOCATION…. WOW! When Zillow ranks the most popular markets among Zillow surfers nationwide for nearly 2,300 U.S. cities in 2023 and West Chester ranks #1… then RUN, don't walk to this charming and nicely appointed Village of Shannon (West Goshen) 3BD/2.5BA (over 2,100 SF+) Townhome with expansive FINISHED WALK-OUT BASEMENT including OFF-STREET rear 2-Car Parking! Located on a superb lot: 1) nicely tucked near the rear of the community (less through traffic) and 2) situated on a highly-desirable tree-lined/sidewalk street community offering tons of open/common space to walk the fur-babies. 178 Longford is a WORRY-FREE purchase, as so many structural/mechanical components have been recently updated to include: NEWER! Roof (4 y/o), NEWER! HVAC (4 y/o), NEWER! Gas Hot Water Heater (2 y/o), NEW! Washer/Dryer (will convey with the sale including the secondary basement 'beer' Fridge), NEWER! Dishwasher (3 y/o), NEWER! Windows (3 y/o) and NEW! Front Railing. And wait, there's more… the two (2) Upper-Floor BATHROOMS have been recently RENOVATED -- ooh la la -- they're stunningly beautiful! The rejuvenated Eat-In Kitchen offers Granite Counters, Gas Range, oversized Pantry and laminate wood flooring with access to the rear Deck. The Owner's Ensuite is oversized to fit all your furniture needs including a King-size Bed. The secondary bedrooms are also nicely sized and all bedrooms are outfitted with Ceiling Fans. The Great Room is expansive, plenty of room to entertain guests and is adorned by a lovely brick Fireplace. Other great features of this home include: it's located in the award-winning West Chester Area School District (East High School & Fugett Middle); mere minutes to all Downtown WC Borough has to offer; you'll surely appreciate the LOW and reasonable property taxes at only $3,741 (2024); LOW HOA - only $175/ANNUALLY; for those nature lovers, this community is surrounded by three (3) lovely Parks within 5 minutes… Hamlet Crest, Banbury and Boot Road Park. And, kayak on the lake at Marsh Creek State Park... less than 20 minutes away! Only a job relocation makes this lovely home available (pardon all the boxes, sellers are nearly 80% packed and ready to go)… a quick settlement is possible, but sellers are flexible. You will absolutely love putting your personal touches to this special home that is close to everything: located off of Boot Rd, ease of access to Rt. 202 (less than 2 mins), 100, 29, 401 & 30-Bypass; Exton/Whitford Train Stations (6-7 mins) as well as host of restaurants and shopping (Whole Foods (3 mi), Trader Joe's (15 mins), Target (4 mi), Walmart (3 mi), Costco (15 mi), & KOP Mall (20 mins)). And commuting time is a breeze to these local employers: QVC (2 mi), Vanguard (8 mi), ACAC (5 min) and WCU/Borough (8 min). This phenomenal property won't last long! Such a remarkable property… in such a superb, prime location… don't wait, schedule your showing today! +++SHOWINGS Begin: Friday, April 4th+++
Sold for $452,000
$452,000
178 Longford Rd, West Chester, PA 19380
3beds
2,120sqft
Townhouse
Built in 1995
2,520 Square Feet Lot
$471,500 Zestimate®
$213/sqft
$2,882 Estimated rent
Home value
$471,500
$438,000 - $505,000
$2,882/mo
Zestimate® history
Owner options
List your home for rent
$2,882/mo
Rent Zestimate®
Find your next renter with Zillow Rental Manager. Plus, with online applications, you can quickly screen prospective tenants – for free.
$2,882/mo
Rent Zestimate®
Refinance and save
$3,088/mo
Est. payment
Refinancing to a lower rate could help reduce your monthly payments and save thousands over the life of the loan.
$3,088/mo
Est. payment
Explore your selling options
Work with a Zillow partner agent
Leverage their expertise and Zillow's premium Showcase listings to get your home seen by more buyers.
Get startedList with your own agent
Get your home in front of millions of buyers by listing it on Zillow.
Learn how to do itSell it yourself
Take full control of how buyers see your home on Zillow by listing For Sale by Owner (FSBO).
List your homeWhat's special
Zillow last checked:
Listing updated:
Listed by:
Tameka Goldsborough 484-888-4603,
RE/MAX Town & Country
Bought with:
John Lenker, RS306159
Engel & Volkers
Source: Bright MLS,MLS#: PACT2094696
Facts & features
Interior
Bedrooms & bathrooms
- Bedrooms: 3
- Bathrooms: 3
- Full bathrooms: 2
- 1/2 bathrooms: 1
- Main level bathrooms: 1
Rooms
- Room types: Living Room, Dining Room, Primary Bedroom, Bedroom 2, Bedroom 3, Kitchen, Family Room, Laundry, Bathroom 2, Primary Bathroom, Half Bath
Primary bedroom
- Features: Ceiling Fan(s)
- Level: Upper
- Area: 180 Square Feet
- Dimensions: 15 X 12
Bedroom 2
- Features: Ceiling Fan(s)
- Level: Upper
- Area: 99 Square Feet
- Dimensions: 11 X 9
Bedroom 3
- Features: Ceiling Fan(s)
- Level: Upper
- Area: 126 Square Feet
- Dimensions: 14 x 9
Primary bathroom
- Features: Bathroom - Walk-In Shower, Countertop(s) - Quartz, Flooring - Ceramic Tile
- Level: Upper
Bathroom 2
- Features: Bathroom - Tub Shower, Countertop(s) - Quartz, Flooring - Ceramic Tile
- Level: Upper
Dining room
- Level: Main
- Area: 140 Square Feet
- Dimensions: 10 X 14
Family room
- Level: Lower
Half bath
- Features: Flooring - Laminated
- Level: Main
Kitchen
- Features: Kitchen - Gas Cooking, Pantry, Flooring - Laminated, Eat-in Kitchen
- Level: Main
- Area: 110 Square Feet
- Dimensions: 10 X 11
Laundry
- Level: Lower
Living room
- Features: Fireplace - Wood Burning
- Level: Main
- Area: 399 Square Feet
- Dimensions: 21 X 19
Heating
- Forced Air, Natural Gas
Cooling
- Central Air, Electric
Appliances
- Included: Built-In Range, Dishwasher, Disposal, Gas Water Heater
- Laundry: In Basement, Lower Level, Laundry Room
Features
- Primary Bath(s), Ceiling Fan(s), Eat-in Kitchen, Bathroom - Walk-In Shower, Combination Kitchen/Dining, Crown Molding, Pantry, Upgraded Countertops
- Flooring: Carpet, Laminate, Hardwood
- Doors: Sliding Glass, Storm Door(s)
- Windows: Bay/Bow
- Basement: Full,Exterior Entry,Finished,Rear Entrance,Sump Pump,Walk-Out Access
- Number of fireplaces: 1
- Fireplace features: Mantel(s), Corner, Brick, Glass Doors, Wood Burning
Interior area
- Total structure area: 2,120
- Total interior livable area: 2,120 sqft
- Finished area above ground: 1,520
- Finished area below ground: 600
Property
Parking
- Total spaces: 2
- Parking features: Driveway, Alley Access, Off Street, On Street
- Uncovered spaces: 2
Accessibility
- Accessibility features: None
Features
- Levels: Two
- Stories: 2
- Patio & porch: Deck
- Exterior features: Sidewalks, Street Lights
- Pool features: None
Lot
- Size: 2,520 Square Feet
- Features: Level, Open Lot, Front Yard, Rear Yard
Details
- Additional structures: Above Grade, Below Grade
- Parcel number: 5201P0213
- Zoning: RES
- Special conditions: Standard
Construction
Type & style
- Home type: Townhouse
- Architectural style: Colonial,Traditional,Other
- Property subtype: Townhouse
Materials
- Brick
- Foundation: Concrete Perimeter
- Roof: Pitched,Shingle
Condition
- New construction: No
- Year built: 1995
Utilities & green energy
- Electric: Underground, 200+ Amp Service
- Sewer: Public Sewer
- Water: Public
Community & HOA
Community
- Security: Security System
- Subdivision: Village Of Shannon
HOA
- Has HOA: Yes
- Services included: Common Area Maintenance
- HOA fee: $175 annually
Location
- Region: West Chester
- Municipality: WEST GOSHEN TWP
Financial & listing details
- Price per square foot: $213/sqft
- Tax assessed value: $127,770
- Annual tax amount: $3,741
- Date on market: 4/3/2025
- Listing agreement: Exclusive Right To Sell
- Listing terms: Conventional,Cash,FHA,VA Loan
- Inclusions: (2) Refrigerators, Washer & Dryer (all In As-is Condition, No Monetary Value)
- Ownership: Fee Simple
Price history
| Date | Event | Price |
|---|---|---|
| 5/22/2025 | Sold | $452,000+0.4%$213/sqft |
Source:  Bright MLS #PACT2094696 Report a problem Bright MLS #PACT2094696 Report a problem | ||
| 4/29/2025 | Pending sale | $450,000$212/sqft |
Source: Bright MLS #PACT2094696 Report a problem | ||
| 4/10/2025 | Contingent | $450,000$212/sqft |
Source: Bright MLS #PACT2094696 Report a problem | ||
| 4/4/2025 | Listed for sale | $450,000+67.9%$212/sqft |
Source: Bright MLS #PACT2094696 Report a problem | ||
| 7/21/2008 | Sold | $268,000+26.1%$126/sqft |
Source: Public Record Report a problem | ||
| 10/28/2003 | Sold | $212,500+55.1%$100/sqft |
Source: Public Record Report a problem | ||
| 7/9/1999 | Sold | $137,000+5.5%$65/sqft |
Source: Public Record Report a problem | ||
| 7/31/1995 | Sold | $129,900$61/sqft |
Source: Public Record Report a problem | ||
Public tax history
| Year | Property taxes | Tax assessment |
|---|---|---|
| 2025 | $3,820 +2.1% | $127,770 |
| 2024 | $3,741 +1% | $127,770 |
| 2023 | $3,704 | $127,770 |
| 2022 | $3,704 +1.3% | $127,770 |
| 2021 | $3,656 +138.1% | $127,770 |
| 2020 | $1,536 -56.5% | $127,770 |
| 2019 | $3,532 +2.2% | $127,770 |
| 2018 | $3,457 +9898.8% | $127,770 |
| 2017 | $35 -98.7% | $127,770 |
| 2016 | $2,713 | $127,770 |
| 2015 | $2,713 | $127,770 |
| 2014 | $2,713 | $127,770 |
| 2013 | -- | $127,770 |
| 2012 | -- | $127,770 |
| 2011 | -- | $127,770 |
| 2010 | -- | $127,770 |
| 2009 | -- | $127,770 |
| 2008 | -- | $127,770 |
| 2007 | -- | $127,770 |
| 2006 | -- | $127,770 |
| 2005 | -- | $127,770 |
| 2004 | -- | $127,770 |
| 2003 | -- | $127,770 |
| 2000 | -- | $127,770 |
Find assessor info on the county website
Neighborhood: 19380
Nearby homes
- $456,6003 bd2 ba1.5k sqft176 Longford Rd, West Chester, PA 19380Off Market
- $447,0002 bd4 ba1.5k sqft180 Longford Rd, West Chester, PA 19380Sold

- $446,7003 bd3 ba1.5k sqft174 Longford Rd, West Chester, PA 19380Off Market
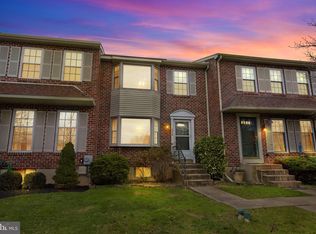
- $462,3003 bd2 ba1.5k sqft172 Longford Rd, West Chester, PA 19380Off Market
- $463,2003 bd2 ba1.5k sqft184 Longford Rd, West Chester, PA 19380Off Market
- $421,4002 bd2 ba1.5k sqft186 Longford Rd, West Chester, PA 19380Off Market
- $452,5003 bd3 ba1.5k sqft170 Longford Rd, West Chester, PA 19380Off Market
- $457,5003 bd2 ba1.5k sqft188 Longford Rd, West Chester, PA 19380Off Market
Nearby schools
GreatSchools rating
- 9/10Exton El SchoolGrades: K-5Distance: 2 mi
- 6/10J R Fugett Middle SchoolGrades: 6-8Distance: 2.4 mi
- 8/10West Chester East High SchoolGrades: 9-12Distance: 2.4 mi
Schools provided by the listing agent
- Elementary: Exton
- Middle: J.r. Fugett
- High: West Chester East
- District: West Chester Area
Source: Bright MLS. This data may not be complete. We recommend contacting the local school district to confirm school assignments for this home.
Get a cash offer in 3 minutes
Find out how much your home could sell for in as little as 3 minutes with a no-obligation cash offer.
Estimated market value
$471,500
Get a cash offer in 3 minutes
Find out how much your home could sell for in as little as 3 minutes with a no-obligation cash offer.
Estimated market value
$471,500
- Pennsylvania
- Chester County
- West Chester
- 19380
- 178 Longford Rd
Nearby cities
Nearby neighborhoods
Nearby zip codes
Other West Chester Topics
