Skip main navigation
Closed
  • $765,000

    178 Macintosh Ct, Glen Ellyn, IL 60137

    5beds
    4,134sqft
    Single Family Residence
    Built in 1995
    0.46 Acres Lot
    $991,900 Zestimate®
    $185/sqft
    $6,779 Estimated rent

    Home value

    $991,900

    $932,000 - $1.06M

    $6,779/mo

    Zestimate® history
    Loading
    Loading...

    Owner options

    List your home for rent

    $6,779/mo

    Rent Zestimate®

    Find your next renter with Zillow Rental Manager. Plus, with online applications, you can quickly screen prospective tenants – for free.

    Learn more

    $6,779/mo

    Rent Zestimate®

    Refinance and save

    $5,341/mo

    Est. payment

    Refinancing to a lower rate could help reduce your monthly payments and save thousands over the life of the loan.

    See today's rates

    $5,341/mo

    Est. payment

    Explore your selling options

    Work with a Zillow partner agent

    Leverage their expertise and Zillow's premium Showcase listings to get your home seen by more buyers.

    Get started

    List with your own agent

    Get your home in front of millions of buyers by listing it on Zillow.

    Learn how to do it

    Sell it yourself

    Take full control of how buyers see your home on Zillow by listing For Sale by Owner (FSBO).

    List your home

    What's special

    Private fenced yardFormal dining roomFully finished basementBrand-new roofLarge showerRec roomEn-suite bathroom
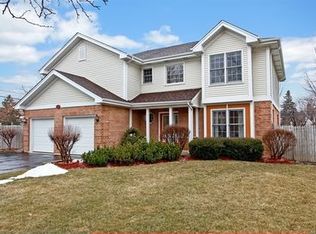
    Incredible Custom Home in Beautiful Orchard Glen Subdivision, Resting on a 1/2 Acre Lot on a Cul-de-sac in Glen Ellyn. This Remarkable Home Boasts 5 Spacious Bedrooms and 3 Full & 1 Half Bathrooms. The Main Level Features another 1st Floor Bedroom with a Full Bath, Perfect for Guests or an Office Space. Greeted by a Welcoming Living Room with French Glass Doors, Leading to the Family Room, Highlighted by an Impressive Brick Fireplace and Custom-Built Ins. The Expansive Kitchen is a Culinary Delight, Showcasing an Island, Custom Cabinets, Granite Countertops, Double Oven, Convection Microwave, 5-Burner Gas Cooktop, French Door Refrigerator, Wine Cooler, and Dishwasher. Kitchen has Eat-in Breakfast Area and Table Space. The Kitchen Also Provides Access to the Extensive Outdoor Brick Paver Patio, an Entertainer's Dream, Overlooking the Landscaped Private Fenced Yard. It's the Ideal Setting this Summer Gatherings and Outdoor Enjoyment. Prepare to Be Amazed by the Formal Dining Room, Boasting Exquisite Custom Millwork, Wainscoting, and Crown Moldings, Upstairs, the Master Bedroom Features Tray Ceilings, Offering a Touch of Elegance, and an En-suite Bathroom with Vaulted Ceilings, Skylights, a Jetted Tub, Large Shower, and Radiant Heated Floors to Keep You Warm on Cold Winter Mornings. The Spectacular Fully Finished Basement Presents a Spacious Family Room, Rec Room, Game Room, and a Custom-Built Bar, Ideal for Hosting Friends and Family. An Additional Separate Room in the Basement Can Serve as a Bedroom, Exercise Room, or Any Other Purpose You Desire. Numerous Upgrades and Improvements, including a Brand-New Roof in 2018, New Carpeting and Exterior Paint in 2023, Basement Remodel in 2019, New AC 2016, Furnace in 2016, Master Bath Remodel in 2016, Radon System in 2022, and Sump Pump with Battery Backup in 2019. This Incredible Home Provides Ample Storage Space and Boasts a 2+ Car Garage. All in the Perfect Glen Ellyn location, Close to Award-Winning Glen Ellyn Schools, Parks, Downtown Area, Restaurants, Shopping, and Entertainment. With Proximity to the Train to the City, Transportation, and Easy Access to O'Hare, I-355, and I-88, Convenience is just Minutes away. Don't Miss the Opportunity to Make this Home Yours! Hurry call to see it today!

    Zillow last checked:

    Listing updated:

    Listing courtesy of:

    Rod Rivera 630-668-1199,

    Realty Executives Premiere,

    Kimberly Rivera,

    Realty Executives Premiere

    Bought with:

    Christopher Stuart

    eXp Realty

    Source: MRED as distributed by MLS GRID,MLS#: 11815775MLS Logo

    Facts & features

    Interior

    Bedrooms & bathrooms
    • Bedrooms: 5
    • Bathrooms: 4
    • Full bathrooms: 3
    • 1/2 bathrooms: 1
    Primary bedroom
    • Features: Flooring (Carpet), Window Treatments (Skylight(s)), Bathroom (Full)
    • Level: Second
    • Area: 252 Square Feet
    • Dimensions: 18X14
    Bedroom 2
    • Features: Flooring (Carpet)
    • Level: Second
    • Area: 132 Square Feet
    • Dimensions: 12X11
    Bedroom 3
    • Level: Second
    • Area: 180 Square Feet
    • Dimensions: 15X12
    Bedroom 4
    • Level: Second
    • Area: 120 Square Feet
    • Dimensions: 12X10
    Bedroom 5
    • Features: Flooring (Hardwood)
    • Level: Main
    • Area: 130 Square Feet
    • Dimensions: 13X10
    Breakfast room
    • Features: Flooring (Hardwood)
    • Level: Main
    • Area: 135 Square Feet
    • Dimensions: 15X9
    Dining room
    • Features: Flooring (Hardwood)
    • Level: Main
    • Area: 225 Square Feet
    • Dimensions: 15X15
    Family room
    • Features: Flooring (Hardwood)
    • Level: Main
    • Area: 285 Square Feet
    • Dimensions: 19X15
    Kitchen
    • Features: Kitchen (Eating Area-Breakfast Bar, Eating Area-Table Space, Island, Pantry-Closet, Custom Cabinetry, Granite Counters, Pantry), Flooring (Hardwood)
    • Level: Main
    • Area: 210 Square Feet
    • Dimensions: 15X14
    Laundry
    • Level: Main
    • Area: 54 Square Feet
    • Dimensions: 9X6
    Living room
    • Features: Flooring (Hardwood)
    • Level: Main
    • Area: 255 Square Feet
    • Dimensions: 15X17
    Sitting room
    • Features: Flooring (Carpet)
    • Level: Second
    • Area: 110 Square Feet
    • Dimensions: 11X10
    Heating
    • Natural Gas, Forced Air, Radiant Floor
    Cooling
    • Central Air
    Appliances
    • Included: Double Oven, Range, Dishwasher, Refrigerator, Washer, Dryer, Disposal, Wine Refrigerator, Gas Cooktop
    Features
    • Cathedral Ceiling(s), Dry Bar, Walk-In Closet(s), Special Millwork, Granite Counters
    • Flooring: Hardwood
    • Windows: Skylight(s)
    • Basement: Finished,Full
    • Number of fireplaces: 1
    • Fireplace features: Family Room
    Interior area
    • Total structure area: 1,082
    • Total interior livable area: 4,134 sqft
    • Finished area below ground: 1,082

    Property

    Parking
    • Total spaces: 2
    • Parking features: Concrete, On Site, Garage Owned, Attached, Garage
    • Attached garage spaces: 2
    Accessibility
    • Accessibility features: No Disability Access
    Features
    • Stories: 2
    • Patio & porch: Patio
    • Fencing: Fenced
    Lot
    • Size: 0.46 Acres
    • Features: Cul-De-Sac, Mature Trees, Level
    Details
    • Parcel number: 0524304005
    • Special conditions: None

    Construction

    Type & style
    • Home type: SingleFamily
    • Property subtype: Single Family Residence
    Materials
    • Cedar
    • Foundation: Concrete Perimeter
    • Roof: Asphalt
    Condition
    • New construction: No
    • Year built: 1995

    Utilities & green energy

    • Sewer: Public Sewer
    • Water: Lake Michigan, Public

    Community & neighborhood

    Community
    • Community features: Sidewalks, Street Lights
    Location
    • Region: Glen Ellyn
    • Subdivision: Orchard Glen

    HOA & financial

    HOA
    • Services included: None

    Other

    Other facts
    • Listing terms: Conventional
    • Ownership: Fee Simple

    Price history

    DateEventPrice
    7/25/2023Sold$765,000+2%$185/sqft
    Source: MRED as distributed by MLS GRID #11815775 Report a problem
    7/2/2023Contingent$750,000$181/sqft
    Source: MRED as distributed by MLS GRID #11815775 Report a problem
    6/26/2023Listed for sale$750,000+26.1%$181/sqft
    Source: MRED as distributed by MLS GRID #11815775 Report a problem
    2/11/2004Sold$595,000$144/sqft
    Source: Public Record Report a problem

    Public tax history

    YearProperty taxesTax assessment
    2024$18,005 +4.9%$249,698 +8.6%
    2023$17,164 +8.4%$229,840 +8.3%
    2022$15,832 +2.3%$212,250 +2.4%
    2021$15,472 -0.3%$207,220 +0.9%
    2020$15,522 +2.5%$205,290 +2.7%
    2019$15,143 +7.1%$199,870 +7.9%
    2018$14,137 +7.9%$185,220 +3.8%
    2017$13,107 +1.5%$178,390 +4.2%
    2016$12,916 +0.7%$171,270 +4.8%
    2015$12,831 -2.4%$163,390 -0.3%
    2014$13,140 +4.3%$163,900 -0.3%
    2013$12,593 +3.2%$164,390 -4.1%
    2012$12,208 +3.5%$171,410 -6.4%
    2011$11,795 +2.7%$183,074 -6%
    2010$11,484 +4%$194,760 -3.8%
    2009$11,038 +1.8%$202,350
    2008$10,848 +3.8%$202,350 +4.8%
    2007$10,453 -12.3%$193,090 -8%
    2006$11,919 +5.3%$209,880 +7.1%
    2005$11,317 +3.4%$195,970 +7.3%
    2004$10,945 +2.8%$182,640 +8.4%
    2003$10,651 +10.9%$168,490 +13.5%
    2002$9,605 +3.8%$148,440 +7.5%
    2001$9,251 +2.3%$138,100 +5.1%
    2000$9,042 $131,400

    Find assessor info on the county website

    Neighborhood: 60137

    Nearby schools

    GreatSchools rating
    Schools provided by the listing agent
    • Elementary: Westfield Elementary School
    • Middle: Glen Crest Middle School
    • High: Glenbard South High School
    • District: 89

    Source: MRED as distributed by MLS GRID. This data may not be complete. We recommend contacting the local school district to confirm school assignments for this home.

    Get a cash offer in 3 minutes
    Find out how much your home could sell for in as little as 3 minutes with a no-obligation cash offer.
    Estimated market value
    $991,900
    Get a cash offer in 3 minutes
    Find out how much your home could sell for in as little as 3 minutes with a no-obligation cash offer.
    Estimated market value
    $991,900