Skip main navigation
Sold for $205,000
  • $205,000

    178 Madison St, Wilkes Barre, PA 18702

    3beds
    2,788sqft
    Residential, Single Family Residence
    Built in 1920
    5,662 Square Feet Lot
    $278,100 Zestimate®
    $74/sqft
    $2,269 Estimated rent

    Home value

    $278,100

    $253,000 - $309,000

    $2,269/mo

    Zestimate® history
    Loading
    Loading...

    Owner options

    List your home for rent

    $2,269/mo

    Rent Zestimate®

    Find your next renter with Zillow Rental Manager. Plus, with online applications, you can quickly screen prospective tenants – for free.

    Learn more

    $2,269/mo

    Rent Zestimate®

    Refinance and save

    $1,417/mo

    Est. payment

    Refinancing to a lower rate could help reduce your monthly payments and save thousands over the life of the loan.

    See today's rates

    $1,417/mo

    Est. payment

    Explore your selling options

    Work with a Zillow partner agent

    Leverage their expertise and Zillow's premium Showcase listings to get your home seen by more buyers.

    Get started

    List with your own agent

    Get your home in front of millions of buyers by listing it on Zillow.

    Learn how to do it

    Sell it yourself

    Take full control of how buyers see your home on Zillow by listing For Sale by Owner (FSBO).

    List your home

    What's special

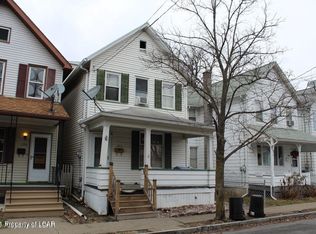
    Seize the opportunity to own this expansive 3-bedroom, 4-bathroom gem, ready for immediate occupancy. Resting on a generously proportioned lot near downtown Wilkes Barre, this property is a true find. The commodious living and family rooms, each graced with a warming gas fireplace, create an inviting ambiance for cozy gatherings or tranquil evenings. The recently updated kitchen, boasting new appliances, seamlessly flows into the spacious dining area, catering perfectly to memorable get-togethers. Not to be missed is the additional bonus room on the first floor, ideal for a variety of uses.Upstairs, discover three well-appointed bedrooms alongside a full bath, offering comfortable living quarters. Unveil the potential for a fourth bedroom accessible from the rear bedroom, providing flexibility to accommodate evolving needs. The walk-up attic presents an ideal solution for all your storage requirements, ensuring convenience and organization.Delight in the basement's expansive recreation area, featuring yet another gas fireplace and a convenient half bath, providing a perfect space for entertainment and relaxation. Outside, relish the charm of both the front porch and the back patio, providing ample space for cherished moments. Don't hesitate - call now to secure your exclusive showing and make this home yours today!, Baths: 1 Bath Lev 1,1 Half Lev L,1 Half Lev 1,1 Bath Lev 2, Beds: 2+ Bed 2nd,Mstr 2nd, SqFt Fin - Main: 1238.00, SqFt Fin - 3rd: 0.00, Tax Information: Available, SqFt Fin - 2nd: 1018.00

    Zillow last checked:

    Listing updated:

    Listed by:

    Zachary Meckes,

    Keller Williams Real Estate-Clarks Summit

    Bought with:

    NON MEMBER

    NON MEMBER

    Source: GSBR as distributed by MLS GRID,MLS#: 234545MLS Logo

    Facts & features

    Interior

    Bedrooms & bathrooms
    • Bedrooms: 3
    • Bathrooms: 4
    • Full bathrooms: 2
    • 1/2 bathrooms: 2
    Primary bedroom
    • Area: 188.7 Square Feet
    • Dimensions: 11.1 x 17
    Bedroom 2
    • Area: 146.52 Square Feet
    • Dimensions: 11.1 x 13.2
    Bedroom 3
    • Description: Heated Attached Sunroom
    • Area: 84.63 Square Feet
    • Dimensions: 9.1 x 9.3
    Bathroom 1
    • Area: 54 Square Feet
    • Dimensions: 6 x 9
    Bathroom 2
    • Area: 60.5 Square Feet
    • Dimensions: 12.1 x 5
    Bathroom 3
    • Area: 54 Square Feet
    • Dimensions: 6 x 9
    Bathroom 4
    • Area: 50.4 Square Feet
    • Dimensions: 7 x 7.2
    Basement
    • Description: Gas Fireplace
    • Area: 432.63 Square Feet
    • Dimensions: 33 x 13.11
    Bonus room
    • Area: 169.4 Square Feet
    • Dimensions: 12.1 x 14
    Bonus room
    • Description: Storage/ Sink, Prep Area
    • Area: 41 Square Feet
    • Dimensions: 4.1 x 10
    Dining room
    • Area: 154.87 Square Feet
    • Dimensions: 9.11 x 17
    Family room
    • Description: Gas Fireplace
    • Area: 383.91 Square Feet
    • Dimensions: 20.1 x 19.1
    Kitchen
    • Area: 188.7 Square Feet
    • Dimensions: 11.1 x 17
    Living room
    • Description: Gas Fireplace, Wood Flooring
    • Area: 239.7 Square Feet
    • Dimensions: 14.1 x 17
    Heating
    • Baseboard, Natural Gas, Electric
    Cooling
    • Ceiling Fan(s)
    Appliances
    • Included: Dryer, Washer, Refrigerator, Microwave, Electric Range, Electric Oven, Dishwasher
    Features
    • Eat-in Kitchen
    • Flooring: Carpet, Wood, Tile
    • Basement: Finished,Interior Entry,Full
    • Attic: Attic Storage,Walk Up
    • Number of fireplaces: 3
    • Fireplace features: Gas
    Interior area
    • Total structure area: 2,788
    • Total interior livable area: 2,788 sqft
    • Finished area above ground: 2,256
    • Finished area below ground: 532

    Property

    Parking
    • Total spaces: 1
    • Parking features: Concrete, Parking Pad, On Street, Off Street, Driveway, Detached
    • Garage spaces: 1
    • Has uncovered spaces: Yes
    Features
    • Levels: Two,One and One Half
    • Stories: 2
    • Patio & porch: Patio, Porch
    • Fencing: Fenced
    • Frontage length: 40.00
    Lot
    • Size: 5,662 Square Feet
    • Dimensions: 50' x 111.75'
    • Features: Level, Rectangular Lot
    Details
    • Parcel number: 16126330
    • Zoning description: Residential

    Construction

    Type & style
    • Home type: SingleFamily
    • Architectural style: Traditional
    • Property subtype: Residential, Single Family Residence
    Materials
    • Attic/Crawl Hatchway(s) Insulated, Vinyl Siding, Aluminum Siding
    • Roof: Composition,Wood
    Condition
    • New construction: No
    • Year built: 1920

    Utilities & green energy

    • Sewer: Public Sewer
    • Water: Public

    Community & HOA

    Location
    • Region: Wilkes Barre

    Financial & listing details

    • Price per square foot: $74/sqft
    • Tax assessed value: $79,300
    • Annual tax amount: $2,335
    • Date on market: 12/6/2023
    • Cumulative days on market: 8 days
    • Listing terms: Cash,VA Loan,FHA,Conventional
    • Exclusions: No

    Price history

    DateEventPrice
    11/28/2023Sold$205,000+3%$74/sqft
    Source: GSBR as distributed by MLS GRID #234545 Report a problem
    10/24/2023Pending sale$199,000$71/sqft
    Source: GSBR as distributed by MLS GRID #23-4545 Report a problem
    10/18/2023Price change$199,000-0.5%$71/sqft
    Source: GSBR as distributed by MLS GRID #23-4545 Report a problem
    8/27/2023Listed for sale$199,9000%$72/sqft
    Source: Owner Report a problem
    8/16/2023Listing removed--
    Source: Owner Report a problem
    6/15/2023Price change$199,999+0%$72/sqft
    Source: Luzerne County AOR #23-2666 Report a problem
    5/18/2023Listed for sale$199,900$72/sqft
    Source: Owner Report a problem
    3/30/2023Pending sale$199,900$72/sqft
    Source: Owner Report a problem
    3/22/2023Price change$199,900+0.5%$72/sqft
    Source: Owner Report a problem
    2/21/2023Listed for sale$199,000$71/sqft
    Source: Owner Report a problem
    2/19/2023Pending sale$199,000$71/sqft
    Source: Owner Report a problem
    10/23/2022Price change$199,000-0.5%$71/sqft
    Source: Owner Report a problem
    9/18/2022Price change$199,900-7%$72/sqft
    Source: Luzerne County AOR #22-3676 Report a problem
    7/29/2022Price change$215,000-1.8%$77/sqft
    Source: Luzerne County AOR #22-3676 Report a problem
    7/6/2022Listed for sale$219,000$79/sqft
    Source: Owner Report a problem
    3/24/2021Listing removed--
    Source: Owner Report a problem
    10/23/2017Listing removed$1,150
    Source: Zillow Rental Network Report a problem
    9/22/2017Listed for rent$1,150
    Source: Owner Report a problem

    Public tax history

    YearProperty taxesTax assessment
    2023$1,966 $79,300
    2022-- --
    2021$13,158 $79,300
    2020-- --
    2019$2,284 $79,300
    2018-- --
    2017-- $79,300
    2016-- $79,300
    2015-- $79,300
    2014-- $79,300
    2013-- $79,300
    2012-- $79,300
    2011-- $79,300
    2010-- $79,300
    2009-- $79,300
    Find assessor info on the county website

    Neighborhood: East End

    Nearby schools

    GreatSchools rating
    Get pre-qualified for a loan
    At Zillow Home Loans, we can pre-qualify you in as little as 5 minutes with no impact to your credit score.

    An equal housing lender. NMLS #10287.

    Sell for more on Zillow
    Get a Zillow Showcase℠ listing at no additional cost and you could sell for .
    $278,100
    2% more
    +$5,562
    With Zillow Showcase(estimated)
    $283,662