Skip main navigation
Sold for $799,900
  • Listing Provided by: Lodestone Real Estate
    Bought with: ALLISON JAMES EST. & HOMES
    $799,900

    178 Mahogany St, Hemet, CA 92543

    4beds
    3,621sqft
    Single Family Residence
    Built in 2006
    0.46 Acres Lot
    $802,900 Zestimate®
    $221/sqft
    $4,901 Estimated rent

    Home value

    $802,900

    $763,000 - $843,000

    $4,901/mo

    Zestimate® history
    Loading
    Loading...

    Owner options

    List your home for rent

    $4,901/mo

    Rent Zestimate®

    Find your next renter with Zillow Rental Manager. Plus, with online applications, you can quickly screen prospective tenants – for free.

    Learn more

    $4,901/mo

    Rent Zestimate®

    Refinance and save

    $5,215/mo

    Est. payment

    Refinancing to a lower rate could help reduce your monthly payments and save thousands over the life of the loan.

    See today's rates

    $5,215/mo

    Est. payment

    Explore your selling options

    Work with a Zillow partner agent

    Leverage their expertise and Zillow's premium Showcase listings to get your home seen by more buyers.

    Get started

    List with your own agent

    Get your home in front of millions of buyers by listing it on Zillow.

    Learn how to do it

    Sell it yourself

    Take full control of how buyers see your home on Zillow by listing For Sale by Owner (FSBO).

    List your home

    What's special

    Rv parkingSparkling poolExercise roomPicnic areasBuilt-in wine rackQuartz countersDouble door entry
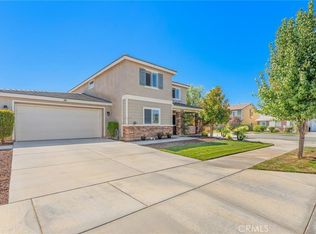
    Beautiful sprawling single-story Brookhill Estates home in the McSweeny Farms neighborhood. This home sits on a half acre corner lot with a backyard of your dreams! This house will not disappoint. Endless upgrades inside and out, sellers have spent well over $300,000 in custom features throughout. Double door entry to a formal living room w/ light-catching french doors, and an elegant dining room w/ crown molding and upgraded light fixtures. The magnificent kitchen(remodeled) is equipped w/ quartz counters, an oversized kitchen island, stainless steel appliances (double oven, built-in range, and microwave), a butlers pantry w/ built-in wine rack, and a walk-in pantry. The master bedroom has a private retreat leading into the backyard and an en suite bathroom that will blow your mind! One bedroom, has been converted into a massive walk in closet. An office/media room is adjacent to the master bedroom. 2 additional bedrooms and a full bath are located in another wing of the home. This home features double two-car garages and RV parking, The picturesque backyard is an entertainer's dream w/ a sparkling pool, BBQ w/ outdoor kitchen, dog run, and a covered patio. BACKYARD WILL STAY exactly as shown with all furniture, TV;s and extras that make it special. Solar on home. McSweeney Farms community which offers residents a pool, spa, exercise room, clubhouse, picnic areas, and playgrounds. You WON'T FIND another house like this for sale at this price.

    Zillow last checked:

    Listing updated:

    Listing Provided by:

    Leah Lord DRE #01843018 909-973-2337,

    Lodestone Real Estate

    Bought with:

    FRANCINE ALEX-MUNDY, DRE #02167641

    ALLISON JAMES EST. & HOMES

    Source: CRMLS,MLS#: SW23209720MLS LogoOriginating MLS: California Regional MLS

    Facts & features

    Interior

    Bedrooms & bathrooms
    • Bedrooms: 4
    • Bathrooms: 3
    • Full bathrooms: 2
    • 1/2 bathrooms: 1
    • Main level bathrooms: 3
    • Main level bedrooms: 4
    Primary bedroom
    • Features: Main Level Primary
    Bedroom
    • Features: All Bedrooms Down
    Bedroom
    • Features: Bedroom on Main Level
    Bathroom
    • Features: Bathtub, Stone Counters, Separate Shower, Upgraded, Walk-In Shower
    Kitchen
    • Features: Butler's Pantry, Kitchen Island, Kitchen/Family Room Combo, Quartz Counters, Updated Kitchen
    Heating
    • Central
    Cooling
    • Central Air
    Appliances
    • Included: Built-In Range, Double Oven, Dishwasher, Gas Cooktop, Disposal
    • Laundry: Laundry Room
    Features
    • Crown Molding, Separate/Formal Dining Room, Eat-in Kitchen, High Ceilings, Open Floorplan, Pantry, Quartz Counters, All Bedrooms Down, Bedroom on Main Level, Main Level Primary, Primary Suite
    • Has fireplace: Yes
    • Fireplace features: Family Room
    • Common walls with other units/homes: No Common Walls
    Interior area
    • Total interior livable area: 3,621 sqft

    Property

    Parking
    • Total spaces: 3
    • Parking features: Direct Access, Driveway, Garage, RV Access/Parking
    • Attached garage spaces: 3
    Features
    • Levels: One
    • Stories: 1
    • Entry location: 1
    • Patio & porch: Rear Porch, Covered, Deck, Front Porch
    • Has private pool: Yes
    • Pool features: Private
    • Has view: Yes
    • View description: Mountain(s), Neighborhood
    Lot
    • Size: 0.46 Acres
    • Features: 0-1 Unit/Acre
    Details
    • Parcel number: 454431006
    • Special conditions: Standard
    • Horse amenities: Riding Trail

    Construction

    Type & style
    • Home type: SingleFamily
    • Architectural style: Contemporary
    • Property subtype: Single Family Residence
    Materials
    • Roof: Concrete
    Condition
    • New construction: No
    • Year built: 2006

    Utilities & green energy

    • Sewer: Public Sewer
    • Water: Public

    Community & neighborhood

    Community
    • Community features: Curbs, Horse Trails, Street Lights, Suburban
    Location
    • Region: Hemet

    HOA & financial

    HOA
    • Has HOA: Yes
    • HOA fee: $187 monthly
    • Amenities included: Clubhouse, Fitness Center, Maintenance Grounds, Horse Trails
    • Association name: McSweeny Farms

    Other

    Other facts
    • Listing terms: Submit

    Price history

    DateEventPrice
    12/14/2023Sold$799,900+0.1%$221/sqft
    Source: CRMLS #SW23209720 Report a problem
    11/16/2023Pending sale$799,000$221/sqft
    Source: CRMLS #SW23209720 Report a problem
    11/10/2023Listed for sale$799,000+59.8%$221/sqft
    Source: CRMLS #SW23209720 Report a problem
    4/1/2020Sold$500,000-1.9%$138/sqft
    Source: CRMLS #SW20016351 Report a problem
    3/5/2020Pending sale$509,900$141/sqft
    Source: Redfin Corporation #SW20016351 Report a problem
    1/24/2020Listed for sale$509,900-5.6%$141/sqft
    Source: Redfin Corporation #SW20016351 Report a problem
    10/31/2006Sold$540,000$149/sqft
    Source: Public Record Report a problem

    Public tax history

    YearProperty taxesTax assessment
    2025$15,182 +2.1%$814,979 +2%
    2024$14,872 +27.5%$799,000 +52%
    2023$11,667 +2%$525,586 +2%
    2022$11,441 +2.2%$515,282 +2%
    2021$11,191 +6.9%$505,179 +9.7%
    2020$10,472 +2.7%$460,616 +3%
    2019$10,199 +3.6%$447,200 +4%
    2018$9,847 +3.3%$430,000 +5.4%
    2017$9,528 $408,000 +6.8%
    2016$9,528 +5.7%$382,000 +3.2%
    2015$9,010 +3.9%$370,000 +1.1%
    2014$8,668 $366,000 +16.9%
    2013-- $313,000 +1.3%
    2012-- $309,000 +7.7%
    2011-- $287,000 -10.9%
    2010-- $322,000 -11.8%
    2009-- $365,000 -27%
    2008-- $500,000 -7.4%
    2007-- $540,000

    Find assessor info on the county website

    Neighborhood: 92543

    Nearby schools

    GreatSchools rating
    Get a cash offer in 3 minutes
    Find out how much your home could sell for in as little as 3 minutes with a no-obligation cash offer.
    Estimated market value
    $802,900
    Get a cash offer in 3 minutes
    Find out how much your home could sell for in as little as 3 minutes with a no-obligation cash offer.
    Estimated market value
    $802,900