Step into the timeless charm of this 1735 Cape, where three centuries of history have been beautifully renewed for today’s living. Set on nearly two peaceful acres, this turnkey home showcases wide pine floors, hand-hewn beams, and sunlight filling every room. Thoughtfully updated from the ground up—with batt insulation, cedar siding, Andersen windows, an artesian well, and a brand-new four-bedroom septic—every detail honors the home’s craftsmanship while enhancing comfort and ease. The bright custom kitchen with cathedral ceilings and French doors opens gracefully to the outdoors. Tranquil bedrooms and spa-inspired baths offer a restful retreat. Outside, a two-story barn and enchanting she-shed provide flexible space for a potential in-law suite, home office, or studio. Ideally located in the heart of Plympton, this home delivers privacy, serenity, and a sense of place that only time can create—a rare opportunity to own a piece of New England history, meticulously renovated for today!
Sold for $815,000
$815,000
178 Main St, Plympton, MA 02367
3beds
2,894sqft
Single Family Residence
Built in 1735
1.93 Acres Lot
$836,700 Zestimate®
$282/sqft
$4,284 Estimated rent
Home value
$836,700
$770,000 - $912,000
$4,284/mo
Zestimate® history
Owner options
List your home for rent
$4,284/mo
Rent Zestimate®
Find your next renter with Zillow Rental Manager. Plus, with online applications, you can quickly screen prospective tenants – for free.
$4,284/mo
Rent Zestimate®
Refinance and save
$5,504/mo
Est. payment
Refinancing to a lower rate could help reduce your monthly payments and save thousands over the life of the loan.
$5,504/mo
Est. payment
Explore your selling options
Work with a Zillow partner agent
Leverage their expertise and Zillow's premium Showcase listings to get your home seen by more buyers.
Get startedList with your own agent
Get your home in front of millions of buyers by listing it on Zillow.
Learn how to do itSell it yourself
Take full control of how buyers see your home on Zillow by listing For Sale by Owner (FSBO).
List your homeWhat's special
Two-story barnBatt insulationCathedral ceilingsCedar sidingTranquil bedroomsAndersen windowsWide pine floors
Zillow last checked:
Listing updated:
Listed by:
Dawn Hadley 617-834-7844,
Engel & Volkers, South Shore 781-934-2588,
Dawn Hadley 617-834-7844
Bought with:
Non Member
Non Member Office
Source: MLS PIN,MLS#: 73446239
Facts & features
Interior
Bedrooms & bathrooms
- Bedrooms: 3
- Bathrooms: 3
- Full bathrooms: 3
- Main level bathrooms: 1
- Main level bedrooms: 1
Primary bedroom
- Features: Bathroom - Full, Bathroom - Double Vanity/Sink, Wood / Coal / Pellet Stove, Closet, Flooring - Wood, Beadboard, Crown Molding
- Level: Main,First
Bedroom 2
- Features: Flooring - Wood
- Level: Second
Bedroom 3
- Features: Flooring - Wood
- Level: Second
Primary bathroom
- Features: Yes
Bathroom 1
- Features: Bathroom - Full, Bathroom - Double Vanity/Sink, Bathroom - Tiled With Tub & Shower, Closet - Linen, Closet/Cabinets - Custom Built, Flooring - Wood, Countertops - Stone/Granite/Solid, Double Vanity, Dryer Hookup - Electric, Remodeled, Washer Hookup, Lighting - Overhead, Crown Molding
- Level: Main,First
Bathroom 2
- Features: Bathroom - 3/4, Bathroom - With Tub, Closet - Linen, Flooring - Stone/Ceramic Tile, Countertops - Stone/Granite/Solid, Lighting - Sconce, Beadboard, Pedestal Sink
- Level: First
Bathroom 3
- Features: Bathroom - 3/4, Bathroom - With Shower Stall, Vaulted Ceiling(s), Flooring - Wood
- Level: Second
Family room
- Features: Bathroom - Full, Wood / Coal / Pellet Stove, Cathedral Ceiling(s), Ceiling Fan(s), Beamed Ceilings, Flooring - Wood, Cable Hookup, Exterior Access, Remodeled, Lighting - Overhead
- Level: Main,First
Kitchen
- Features: Cathedral Ceiling(s), Ceiling Fan(s), Beamed Ceilings, Closet, Flooring - Vinyl, Pantry, French Doors, Kitchen Island, Exterior Access, Open Floorplan, Remodeled, Stainless Steel Appliances, Lighting - Overhead, Vestibule
- Level: Main,First
Living room
- Features: Closet, Flooring - Wood, Chair Rail, Exterior Access, Slider, Lighting - Overhead, Crown Molding
- Level: Main,First
Heating
- Steam, Natural Gas
Cooling
- Window Unit(s)
Appliances
- Included: Gas Water Heater, Water Heater, Range, Dishwasher, Microwave, Refrigerator, Freezer, Washer, Dryer, Water Treatment, Water Softener, Plumbed For Ice Maker
- Laundry: Flooring - Wood, Main Level, Electric Dryer Hookup, Remodeled, Washer Hookup, Lighting - Overhead, Crown Molding, First Floor
Features
- Wired for Sound, Internet Available - Broadband, High Speed Internet
- Flooring: Wood, Tile, Vinyl, Carpet, Pine, Brick
- Doors: Insulated Doors, Storm Door(s), French Doors
- Windows: Insulated Windows, Screens
- Basement: Crawl Space,Bulkhead,Dirt Floor,Concrete,Unfinished
- Number of fireplaces: 4
- Fireplace features: Living Room, Master Bedroom
Interior area
- Total structure area: 2,894
- Total interior livable area: 2,894 sqft
- Finished area above ground: 2,894
Property
Parking
- Total spaces: 11
- Parking features: Attached, Garage Door Opener, Off Street, Stone/Gravel, Unpaved
- Attached garage spaces: 1
- Uncovered spaces: 10
Accessibility
- Accessibility features: No
Features
- Patio & porch: Deck - Wood, Patio
- Exterior features: Deck - Wood, Patio, Rain Gutters, Barn/Stable, Sprinkler System, Screens, Garden, Horses Permitted, Stone Wall
Lot
- Size: 1.93 Acres
- Features: Level
Details
- Additional structures: Barn/Stable
- Parcel number: M:12 B:2 L:18,3251964
- Zoning: R1
- Horses can be raised: Yes
Construction
Type & style
- Home type: SingleFamily
- Architectural style: Cape,Antique
- Property subtype: Single Family Residence
Materials
- Post & Beam
- Foundation: Block, Granite
- Roof: Shingle
Condition
- Year built: 1735
Utilities & green energy
- Electric: 200+ Amp Service, Generator Connection
- Sewer: Private Sewer
- Water: Private
- Utilities for property: for Gas Range, for Electric Oven, for Electric Dryer, Washer Hookup, Icemaker Connection, Generator Connection
Green energy
- Energy efficient items: Thermostat
Community & HOA
Community
- Features: Conservation Area, Highway Access, Public School
- Security: Security System
HOA
- Has HOA: No
Location
- Region: Plympton
Financial & listing details
- Price per square foot: $282/sqft
- Tax assessed value: $466,400
- Annual tax amount: $7,411
- Date on market: 7/7/2026
- Listing terms: Contract
- Exclusions: Portable Generator, The Washer & Dryer, And The Bathroom Mirrors In The Primary Suite.
- Road surface type: Paved
Price history
| Date | Event | Price |
|---|---|---|
| 2/2/2026 | Sold | $815,000-5.1%$282/sqft |
Source: MLS PIN #73446239 Report a problem | ||
| 1/1/2026 | Contingent | $859,000$297/sqft |
Source: MLS PIN #73446239 Report a problem | ||
| 10/22/2025 | Listed for sale | $859,000$297/sqft |
Source: MLS PIN #73446239 Report a problem | ||
| 8/29/2025 | Listing removed | $859,000$297/sqft |
Source: MLS PIN #73372459 Report a problem | ||
| 7/22/2025 | Price change | $859,000-1.2%$297/sqft |
Source: MLS PIN #73372459 Report a problem | ||
| 5/9/2025 | Listed for sale | $869,000+58.6%$300/sqft |
Source: MLS PIN #73372459 Report a problem | ||
| 11/20/2009 | Listing removed | $547,900$189/sqft |
Source: CENTURY 21 Classic Gold #70883027 Report a problem | ||
| 6/11/2009 | Price change | $547,900-0.4%$189/sqft |
Source: CENTURY 21 Classic Gold #70883027 Report a problem | ||
| 3/20/2009 | Price change | $549,900-3.5%$190/sqft |
Source: CENTURY 21 Classic Gold #70883027 Report a problem | ||
| 3/6/2009 | Listed for sale | $569,900-0.9%$197/sqft |
Source: MLS Property Information Network #70883027 Report a problem | ||
| 12/3/2008 | Listing removed | $574,900$199/sqft |
Source: Century 21 #70742788 Report a problem | ||
| 7/2/2008 | Price change | $574,900-0.5%$199/sqft |
Source: Century 21 #70742788 Report a problem | ||
| 4/18/2008 | Listed for sale | $577,500$200/sqft |
Source: Century 21 #70742788 Report a problem | ||
Public tax history
| Year | Property taxes | Tax assessment |
|---|---|---|
| 2025 | $7,411 +4.2% | $466,400 +3% |
| 2024 | $7,113 +11.5% | $452,800 +6.8% |
| 2023 | $6,380 -1% | $423,900 +10.6% |
| 2022 | $6,443 +7.5% | $383,300 +11.8% |
| 2021 | $5,994 +1% | $342,700 +1.8% |
| 2020 | $5,934 +1.4% | $336,800 +1.7% |
| 2019 | $5,854 -5% | $331,100 -5.9% |
| 2018 | $6,165 -2.8% | $351,900 |
| 2017 | $6,345 +1.4% | $351,900 -0.7% |
| 2016 | $6,259 +0.5% | $354,400 -3.5% |
| 2015 | $6,227 -1.7% | $367,400 -1.6% |
| 2014 | $6,337 +10% | $373,400 +6.8% |
| 2013 | $5,763 +1.4% | $349,700 |
| 2012 | $5,683 +1% | $349,700 -0.8% |
| 2011 | $5,629 +1.4% | $352,500 -4.7% |
| 2010 | $5,549 +2.5% | $369,700 -13.5% |
| 2009 | $5,413 -0.3% | $427,600 -6.6% |
| 2008 | $5,432 +3.8% | $457,600 +5.5% |
| 2007 | $5,234 +5.1% | $433,600 |
| 2006 | $4,982 +10.5% | $433,600 +20.4% |
| 2005 | $4,510 +5.6% | $360,200 +34.7% |
| 2004 | $4,269 +5.3% | $267,500 |
| 2003 | $4,053 +13.8% | $267,500 +2.6% |
| 2002 | $3,560 +8.8% | $260,800 +33.3% |
| 2000 | $3,272 | $195,700 |
Find assessor info on the county website
Neighborhood: 02367
Nearby homes
- $518,2004 bd2 ba1.5k sqft179 Main St, Plympton, MA 02367Off Market
- $541,8002 bd1 ba1.6k sqft176 Main St, Plympton, MA 02367Off Market
- $808,0003 bd3 ba2.3k sqft188 Main St, Plympton, MA 02367Off Market
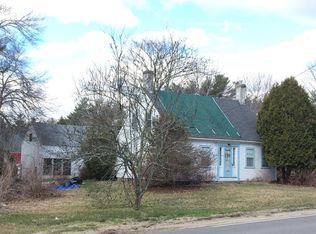
- $482,2002 bd1 ba1.1k sqft177 Main St, Plympton, MA 02367Off Market
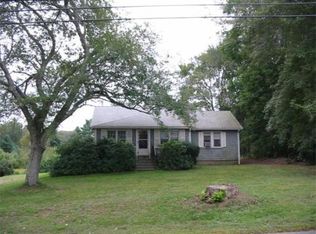
- $631,5004 bd2 ba1.6k sqft65 W St Plympton Ma, Plympton, MA 02367Off Market
- $443,9002 bd1 ba1k sqft187 Main St, Plympton, MA 02367Off Market
- $564,9005.05 acres2 Crescent St, Plympton, MA 02367Off Market
- $724,8003 bd2 ba2.3k sqft10 Center St, Plympton, MA 02367Off Market
Nearby schools
GreatSchools rating
- 7/10Dennett Elementary SchoolGrades: K-6Distance: 0.8 mi
- 6/10Silver Lake Regional Middle SchoolGrades: 7-8Distance: 3.6 mi
- 6/10Silver Lake Regional High SchoolGrades: 9-12Distance: 3.7 mi
Schools provided by the listing agent
- Elementary: Dennett Elementary
- Middle: Silver Lake Reg Middle School
- High: Silver Lake Reg High School
Source: MLS PIN. This data may not be complete. We recommend contacting the local school district to confirm school assignments for this home.
Get a cash offer in 3 minutes
Find out how much your home could sell for in as little as 3 minutes with a no-obligation cash offer.
Estimated market value
$836,700
Get a cash offer in 3 minutes
Find out how much your home could sell for in as little as 3 minutes with a no-obligation cash offer.
Estimated market value
$836,700
- Massachusetts
- Plymouth County
- Plympton
- 02367
- 178 Main St
