Custom-built home with stunning long-range mountain views in the Ridgeview neighborhood. Enjoy breathtaking mountain views, luxury living, and serene surroundings in this quiet gated neighborhood. The house has a bright, open floor plan with large windows allowing natural light to fill each room. The living room has a beamed ceiling, a gas fireplace, and built-ins, adding a touch of elegance to the space. The kitchen has a large island, built-in appliances, and abundant counters and storage. A pantry and laundry room with extra storage cabinets add convenience. With four spacious ensuite bedrooms, including the primary suite on the main level, this home provides ample space and privacy for all. Outdoor living is a delight, with a screened porch featuring a fireplace. It is the perfect spot to savor the views and the breathtaking sunsets. An elevated fire pit provides an ideal setting for evening relaxation and entertainment. Enjoy the community river park along the French Broad River.
Closed
$1,200,000
178 Majestic View Ct, Hendersonville, NC 28791
4beds
3,596sqft
Single Family Residence
Built in 2017
1.04 Acres Lot
$1,220,100 Zestimate®
$334/sqft
$4,319 Estimated rent
Home value
$1,220,100
$1.15M - $1.28M
$4,319/mo
Zestimate® history
Owner options
List your home for rent
$4,319/mo
Rent Zestimate®
Find your next renter with Zillow Rental Manager. Plus, with online applications, you can quickly screen prospective tenants – for free.
$4,319/mo
Rent Zestimate®
Refinance and save
$7,538/mo
Est. payment
Refinancing to a lower rate could help reduce your monthly payments and save thousands over the life of the loan.
$7,538/mo
Est. payment
Explore your selling options
Work with a Zillow partner agent
Leverage their expertise and Zillow's premium Showcase listings to get your home seen by more buyers.
Get startedList with your own agent
Get your home in front of millions of buyers by listing it on Zillow.
Learn how to do itSell it yourself
Take full control of how buyers see your home on Zillow by listing For Sale by Owner (FSBO).
List your homeWhat's special
Zillow last checked:
Listing updated:
Listed by:
Holly Dahl holly.dahl@allentate.com,
Howard Hanna Beverly-Hanks, Lake Lure
Bought with:
John Hardie
Howard Hanna Beverly-Hanks Fletcher
Source: Canopy MLS as distributed by MLS GRID,MLS#: 4160805
Facts & features
Interior
Bedrooms & bathrooms
- Bedrooms: 4
- Bathrooms: 5
- Full bathrooms: 4
- 1/2 bathrooms: 1
- Main level bedrooms: 1
Primary bedroom
- Features: En Suite Bathroom, Walk-In Closet(s)
- Level: Main
- Area: 234 Square Feet
- Dimensions: 18' 0" X 13' 0"
Primary bedroom
- Level: Main
Bedroom s
- Features: En Suite Bathroom, Vaulted Ceiling(s)
- Level: Upper
- Area: 276 Square Feet
- Dimensions: 23' 0" X 12' 0"
Bedroom s
- Features: En Suite Bathroom
- Level: Upper
- Area: 156 Square Feet
- Dimensions: 13' 0" X 12' 0"
Bedroom s
- Features: En Suite Bathroom, Walk-In Closet(s)
- Level: Upper
- Area: 216 Square Feet
- Dimensions: 18' 0" X 12' 0"
Bedroom s
- Level: Upper
Bedroom s
- Level: Upper
Bedroom s
- Level: Upper
Bathroom half
- Level: Main
- Area: 25 Square Feet
- Dimensions: 5' 0" X 5' 0"
Bathroom half
- Level: Main
Bonus room
- Level: Upper
- Area: 198 Square Feet
- Dimensions: 18' 0" X 11' 0"
Bonus room
- Features: Built-in Features
- Level: Upper
- Area: 210 Square Feet
- Dimensions: 21' 0" X 10' 0"
Bonus room
- Level: Upper
Bonus room
- Level: Upper
Dining room
- Features: Open Floorplan
- Level: Main
- Area: 234 Square Feet
- Dimensions: 18' 0" X 13' 0"
Dining room
- Level: Main
Kitchen
- Features: Built-in Features, Kitchen Island
- Level: Main
- Area: 2416 Square Feet
- Dimensions: 16' 0" X 151' 0"
Kitchen
- Level: Main
Living room
- Features: Built-in Features
- Level: Main
- Area: 342 Square Feet
- Dimensions: 19' 0" X 18' 0"
Living room
- Level: Main
Heating
- Heat Pump
Cooling
- Central Air, Heat Pump
Appliances
- Included: Dishwasher, Disposal, Double Oven, Exhaust Hood, Gas Cooktop, Microwave, Refrigerator, Tankless Water Heater, Wall Oven, Washer/Dryer
- Laundry: Electric Dryer Hookup, Mud Room, Inside, Washer Hookup
Features
- Breakfast Bar, Built-in Features, Soaking Tub, Kitchen Island, Open Floorplan, Pantry, Walk-In Closet(s), Walk-In Pantry
- Flooring: Carpet, Tile, Wood
- Doors: Sliding Doors
- Windows: Insulated Windows, Skylight(s), Window Treatments
- Has basement: No
- Fireplace features: Gas, Living Room, Porch, Wood Burning
Interior area
- Total structure area: 3,596
- Total interior livable area: 3,596 sqft
- Finished area above ground: 3,596
- Finished area below ground: 0
Property
Parking
- Total spaces: 5
- Parking features: Driveway, Attached Garage, Garage Door Opener, Garage Faces Side, Golf Cart Garage, Garage on Main Level
- Attached garage spaces: 2
- Uncovered spaces: 3
- Details: Concrete driveway with ample turn around/parking space
Features
- Levels: Two
- Stories: 2
- Patio & porch: Covered, Front Porch, Patio, Screened, Wrap Around
- Exterior features: Fire Pit
- Fencing: Invisible
- Has view: Yes
- View description: Long Range, Mountain(s), Year Round
- Waterfront features: Other - See Remarks
- Body of water: French Broad River
Lot
- Size: 1.04 Acres
- Dimensions: 228' x 211 x 220 x 192
- Features: Cul-De-Sac, Views
Details
- Parcel number: 9640897940
- Zoning: R2
- Special conditions: Standard
Construction
Type & style
- Home type: SingleFamily
- Architectural style: Contemporary,Transitional
- Property subtype: Single Family Residence
Materials
- Fiber Cement, Stone Veneer
- Foundation: Crawl Space
- Roof: Shingle
Condition
- New construction: No
- Year built: 2017
Utilities & green energy
- Sewer: Septic Installed
- Water: City
- Utilities for property: Cable Available, Electricity Connected, Underground Power Lines, Wired Internet Available
Community & HOA
Community
- Features: Recreation Area, Street Lights
- Security: Security System, Smoke Detector(s)
- Subdivision: Ridgeview At Sweetwater Hills
HOA
- Has HOA: Yes
- HOA fee: $625 semi-annually
- HOA name: Ridgeview Home Owners Association
Location
- Region: Hendersonville
- Elevation: 2000 Feet
Financial & listing details
- Price per square foot: $334/sqft
- Tax assessed value: $1,098,500
- Annual tax amount: $6,391
- Date on market: 7/19/2024
- Cumulative days on market: 4 days
- Listing terms: Cash,Conventional
- Exclusions: Raised metal beds in the garden do not convey
- Electric utility on property: Yes
- Road surface type: Concrete, Paved
Price history
| Date | Event | Price |
|---|---|---|
| 9/16/2024 | Sold | $1,200,000$334/sqft |
Source:  Canopy MLS as distributed by MLS GRID #4160805 Report a problem Canopy MLS as distributed by MLS GRID #4160805 Report a problem | ||
| 8/13/2024 | Pending sale | $1,200,000$334/sqft |
Source: Canopy MLS as distributed by MLS GRID #4160805 Report a problem | ||
| 7/19/2024 | Listed for sale | $1,200,000+819.5%$334/sqft |
Source: Canopy MLS as distributed by MLS GRID #4160805 Report a problem | ||
| 1/13/2017 | Sold | $130,500+8.8%$36/sqft |
Source: Public Record Report a problem | ||
| 6/30/2006 | Sold | $120,000$33/sqft |
Source: Public Record Report a problem | ||
Public tax history
| Year | Property taxes | Tax assessment |
|---|---|---|
| 2025 | $6,391 +6.6% | $1,170,500 +6.6% |
| 2024 | $5,998 | $1,098,500 |
| 2023 | $5,998 +16.5% | $1,098,500 +45.3% |
| 2022 | $5,147 | $755,800 |
| 2021 | -- | $755,800 |
| 2020 | $5,147 +0.4% | $755,800 +0.4% |
| 2019 | $5,129 | $753,100 +832.1% |
| 2018 | $5,129 +826.6% | $80,800 |
| 2017 | $553 | $80,800 |
| 2016 | -- | $80,800 |
| 2015 | -- | $80,800 |
| 2014 | -- | $80,800 |
Find assessor info on the county website
Neighborhood: 28791
Nearby homes
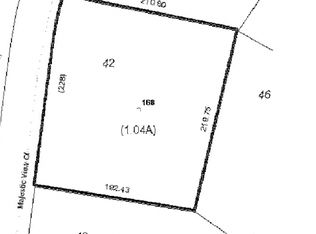
- $--1.04 Acres168 Majestic View Ct, Hendersonville, NC 28791Off Market
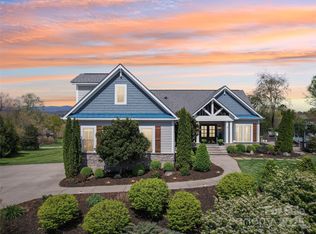
- $1,050,0003 bd4 ba3.2k sqft74 Ridgeview Hill Dr, Hendersonville, NC 28791Sold
- $--1.13 Acres00 Ridgeview Hill Dr #14, Hendersonville, NC 28791Off Market
- $155,9001.13 Acres208 Majestic View Ct, Hendersonville, NC 28791Off Market
- $1,324,900-- bd4 ba3.4k sqft106 Ridgeview Hill Dr, Hendersonville, NC 28791Off Market
- $932,8003 bd3 ba3.2k sqft15 N Ridgeview Hill Dr, Hendersonville, NC 28791Off Market
- $1,213,2004 bd6 ba4.6k sqft177 Majestic View Ct, Hendersonville, NC 28791Off Market
- $--0.77 Acres68 N Ridgeview Hill Dr #59, Hendersonville, NC 28791Off Market
Nearby schools
GreatSchools rating
- 9/10Mills River ElementaryGrades: PK-5Distance: 2.2 mi
- 7/10Rugby MiddleGrades: 6-8Distance: 1.3 mi
- 8/10West Henderson HighGrades: 9-12Distance: 1 mi
Schools provided by the listing agent
- Elementary: Mills River
- Middle: Rugby
- High: West Henderson
Source: Canopy MLS as distributed by MLS GRID. This data may not be complete. We recommend contacting the local school district to confirm school assignments for this home.
Get a cash offer in 3 minutes
Find out how much your home could sell for in as little as 3 minutes with a no-obligation cash offer.
Estimated market value
$1,220,100
Get a cash offer in 3 minutes
Find out how much your home could sell for in as little as 3 minutes with a no-obligation cash offer.
Estimated market value
$1,220,100
- North Carolina
- Henderson County
- Hendersonville
- 28791
- 178 Majestic View Ct
Nearby cities
Nearby neighborhoods
Nearby zip codes
Other Hendersonville Topics
