MOVE-IN OPPORTUNITY WITH CHARM AND PRIDE OF OWNERSHIP! 21 x 8' EXPANDED KITCHEN AND PRIMARY 15 x 14' BEDROOM SUITE WITH PRIVATE BATHROOM & PATIO, 1ST FLOOR. VINYL HIGH END "WOOD LOOK" EASY MAINTENANCE FLOORING - FOCAL POINT ELECTRIC FIRE PLACE IN 15 x 14' GREAT ROOM, RECESSED LIGHTING/VINLY FLOORING. GALLEY KITCHEN HAS SNACK BAR/QUARZ COUNTERS - LARGE EATING AREA - FRENCH DOOR TO PATIO. 1ST FL PRIMARY SUITE- STEP IN SHOWER/VANITY/C/T FLOORS 2 CLOSETS, FRENCH DOOR TO 2ND PATIO. - 2ND BEDROOM AND LAUNDRY/WALK-IN PANTRY PLUS 1/2 BATH FIRST FLOOR. UPSTAIRS, TWO BEDROOMS (15 X 10 & 12 X 9') PLUS 2ND FULL VANITY BATH, TUB/SHOWER. NEWER AMISH CUSTOM SHED WITH STEEL ROOF-2 LOFTS + OLDER BARN SHED , PERGOLA, 16 X 12' PATIO -PARTIALLY FENCED LOT. ATTACHED GARAGE-LOFT STORAGE, 312 SQ FT. LAST YEAR INSTALL OF ABOVE GROUND POOL. 12 YEAR ROOF, DOUBLE WIDE ENLARGED CONCRETE DRIVEWAY, REPLACEMENT WINDOWS, FHA REPLACEMENT HEATING WITH CENTRAL AIR, TANKLESS HOT WATER. 6 PANEL DOORS, POCKET DOORS. EXTERIOR DOORS ARE ALSO REPLACEMENT. ARCHITECTURAL 12 YR ROOF. CONVENIENT AREA TO MINI PLAZA, THRUWAY, BIKE PATHS. (KITCHEN APPLIANCES AND STACKABLE WASHER AND DRYER INCLUDED.) ROOM SIZES & INFORMATION ON ATTACHMENTS.
Closed
$261,000
178 Marilyn Dr, Grand Island, NY 14072
4beds
1,287sqft
Single Family Residence
Built in 1956
8,398 Square Feet Lot
$264,800 Zestimate®
$203/sqft
$2,971 Estimated rent
Home value
$264,800
$252,000 - $278,000
$2,971/mo
Zestimate® history
Owner options
List your home for rent
$2,971/mo
Rent Zestimate®
Find your next renter with Zillow Rental Manager. Plus, with online applications, you can quickly screen prospective tenants – for free.
$2,971/mo
Rent Zestimate®
Refinance and save
$1,801/mo
Est. payment
Refinancing to a lower rate could help reduce your monthly payments and save thousands over the life of the loan.
$1,801/mo
Est. payment
Explore your selling options
Work with a Zillow partner agent
Leverage their expertise and Zillow's premium Showcase listings to get your home seen by more buyers.
Get startedList with your own agent
Get your home in front of millions of buyers by listing it on Zillow.
Learn how to do itSell it yourself
Take full control of how buyers see your home on Zillow by listing For Sale by Owner (FSBO).
List your homeWhat's special
Recessed lightingFrench door to patioPartially fenced lotOlder barn shedLarge eating areaReplacement windowsExpanded kitchen
Zillow last checked:
Listing updated:
Listed by:
Betty L Harris 716-472-3739,
WNY Metro Town Center Realty Inc.
Bought with:
Dana Calhoun, 10301221937
eXp Realty
Source: NYSAMLSs,MLS#: B1652804 Originating MLS: Buffalo
Originating MLS: BuffaloFacts & features
Interior
Bedrooms & bathrooms
- Bedrooms: 4
- Bathrooms: 3
- Full bathrooms: 2
- 1/2 bathrooms: 1
- Main level bathrooms: 2
- Main level bedrooms: 2
Heating
- Gas, Forced Air
Cooling
- Central Air
Appliances
- Included: Dryer, Dishwasher, Exhaust Fan, Electric Oven, Electric Range, Disposal, Gas Water Heater, Refrigerator, Range Hood, Tankless Water Heater, Washer
- Laundry: Main Level
Features
- Eat-in Kitchen, Separate/Formal Living Room, Other, See Remarks, Solid Surface Counters, Walk-In Pantry, Bath in Primary Bedroom, Main Level Primary, Primary Suite
- Flooring: Carpet, Luxury Vinyl, Other, See Remarks, Varies
- Windows: Thermal Windows
- Number of fireplaces: 1
Interior area
- Total structure area: 1,287
- Total interior livable area: 1,287 sqft
Property
Parking
- Total spaces: 1
- Parking features: Attached, Electricity, Garage, Driveway
- Attached garage spaces: 1
Accessibility
- Accessibility features: Accessible Entrance
Features
- Patio & porch: Deck, Open, Patio, Porch
- Exterior features: Concrete Driveway, Deck, Fence, Pool, Patio, See Remarks
- Pool features: Above Ground
- Fencing: Partial
Lot
- Size: 8,398 Square Feet
- Dimensions: 60 x 140
- Features: Rectangular, Rectangular Lot, Residential Lot
Details
- Additional structures: Other, Shed(s), Storage
- Parcel number: 1446000511300001042000
- Special conditions: Standard
Construction
Type & style
- Home type: SingleFamily
- Architectural style: Cape Cod
- Property subtype: Single Family Residence
Materials
- Aluminum Siding, Brick, Other, Vinyl Siding, Wood Siding, Copper Plumbing
- Foundation: Poured, Slab
- Roof: Asphalt,Metal
Condition
- Resale
- Year built: 1956
Utilities & green energy
- Electric: Circuit Breakers
- Sewer: Connected
- Water: Connected, Public
- Utilities for property: Cable Available, Sewer Connected, Water Connected
Green energy
- Energy efficient items: Appliances, HVAC, Lighting, Windows
Community & HOA
Community
- Subdivision: Grandyle Village Pt 02
Location
- Region: Grand Island
Financial & listing details
- Price per square foot: $203/sqft
- Tax assessed value: $267,123
- Annual tax amount: $4,789
- Date on market: 12/15/2025
- Cumulative days on market: 62 days
- Listing terms: Cash,Conventional,FHA,USDA Loan
Price history
| Date | Event | Price |
|---|---|---|
| 5/15/2026 | Sold | $261,000+0.8%$203/sqft |
Source:  NYSAMLSs #B1652804 Report a problem NYSAMLSs #B1652804 Report a problem | ||
| 2/18/2026 | Pending sale | $259,000$201/sqft |
Source: NYSAMLSs #B1652804 Report a problem | ||
| 12/15/2025 | Listed for sale | $259,000+34.9%$201/sqft |
Source: NYSAMLSs #B1652804 Report a problem | ||
| 11/2/2018 | Sold | $192,000+1.1%$149/sqft |
Source: NYSAMLSs #B1130858 Report a problem | ||
| 10/1/2018 | Pending sale | $190,000$148/sqft |
Source: Hunt Real Estate ERA #B1130858 Report a problem | ||
| 7/2/2018 | Listed for sale | $190,000+217.2%$148/sqft |
Source: Hunt Real Estate ERA #B1130858 Report a problem | ||
| 8/11/2017 | Listing removed | $59,900$47/sqft |
Source: Hunt Real Estate ERA #B1050120 Report a problem | ||
| 7/19/2017 | Listed for sale | $59,900$47/sqft |
Source: Hunt Real Estate ERA #B1050120 Report a problem | ||
| 7/19/2017 | Pending sale | $59,900$47/sqft |
Source: Hunt Real Estate ERA #B1050120 Report a problem | ||
| 6/29/2017 | Listed for sale | $59,900+4.2%$47/sqft |
Source: Hunt Real Estate ERA #B1050120 Report a problem | ||
| 6/27/2017 | Sold | $57,500-35.8%$45/sqft |
Source: Public Record Report a problem | ||
| 3/1/2017 | Listed for sale | -- |
Source: Auction.com Report a problem | ||
| 11/10/2005 | Sold | $89,600-30%$70/sqft |
Source: Public Record Report a problem | ||
| 11/29/2000 | Sold | $128,000$99/sqft |
Source: Public Record Report a problem | ||
Public tax history
| Year | Property taxes | Tax assessment |
|---|---|---|
| 2025 | -- | $231,000 +18.5% |
| 2024 | -- | $195,000 |
| 2023 | -- | $195,000 |
| 2022 | -- | $195,000 |
| 2021 | -- | $195,000 +87.5% |
| 2020 | -- | $104,000 |
| 2019 | -- | $104,000 |
| 2018 | -- | $104,000 |
| 2017 | $3,480 +132.9% | $104,000 |
| 2016 | $1,494 | $104,000 |
| 2015 | -- | $104,000 |
| 2014 | -- | $104,000 |
| 2013 | -- | $104,000 +146.4% |
| 2012 | -- | $42,200 |
| 2011 | -- | $42,200 |
| 2010 | -- | $42,200 |
| 2009 | -- | $42,200 |
| 2008 | -- | $42,200 |
| 2007 | -- | $42,200 |
| 2006 | -- | $42,200 |
| 2005 | -- | $42,200 |
| 2004 | -- | $42,200 |
| 2003 | -- | $42,200 |
| 2002 | -- | $42,200 |
| 2001 | -- | $42,200 +6% |
| 2000 | -- | $39,800 |
Find assessor info on the county website
Neighborhood: 14072
Nearby homes
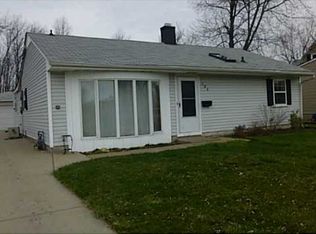
- $249,0004 bd2 ba1.4k sqft184 Marilyn Dr, Grand Island, NY 14072Off Market
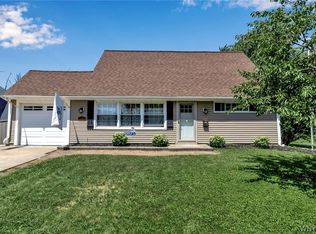
- $272,0004 bd2 ba1.8k sqft172 Marilyn Dr, Grand Island, NY 14072Off Market
- $234,6004 bd2 ba1.2k sqft190 Marilyn Dr, Grand Island, NY 14072Sold
- $253,1003 bd2 ba1.2k sqft166 Marilyn Dr, Grand Island, NY 14072Off Market

- $206,2003 bd1 ba988 sqft84 Schwegler Rd, Grand Island, NY 14072Off Market
- $270,0003 bd2 ba1.2k sqft90 Schwegler Rd, Grand Island, NY 14072Sold
- $270,3004 bd2 ba1.2k sqft160 Marilyn Dr, Grand Island, NY 14072Off Market
- $215,6003 bd1 ba920 sqft74 Schwegler Rd, Grand Island, NY 14072Off Market
Nearby schools
GreatSchools rating
- 8/10Kaegebein SchoolGrades: 1-5Distance: 0.3 mi
- 5/10Veronica E Connor Middle SchoolGrades: 6-8Distance: 3.2 mi
- 8/10Grand Island Senior High SchoolGrades: 9-12Distance: 3.2 mi
Schools provided by the listing agent
- Elementary: Kaegebein
- Middle: Veronica E Connor Middle
- High: Grand Island Senior High
- District: Grand Island
Source: NYSAMLSs. This data may not be complete. We recommend contacting the local school district to confirm school assignments for this home.
- New York
- Erie County
- Grand Island
- 14072
- 178 Marilyn Dr
Nearby cities
Nearby zip codes
Other Grand Island Topics
