Welcome to 178 Marsh Island, a beautifully renovated and tastefully furnished 4-bedroom, 3-bath home offering the perfect blend of style, comfort, and Lowcountry living. Completely renovated with high-end finishes and modern amenities, this turnkey property is ready to enjoy from day one. The open-concept floor plan creates an inviting flow for both everyday living and entertaining, while soaring cathedral ceilings and walls of windows fill the home with an abundance of natural light. Thoughtfully selected finishes and furnishings complement the home's fresh, sophisticated design, creating a comfortable and polished retreat. Step outside to enjoy your private pool or courtyard for an ideal setting for relaxing, entertaining, and making the most of island living. With four bedrooms andthree full baths, the home offers plenty of space for family and guests. Whether you're looking for a full-time residence, a part-time second home, or an investment property, 178 Marsh Island offers exceptional flexibility. The home's rental history is available upon request. Beautifully renovated, fully furnished, and ideally suited for enjoying the Lowcountry lifestyle, 178 Marsh Island is a special opportunity to own a truly turnkey island retreat.
Active contingent
$2,125,000
178 Marsh Island Dr, Johns Island, SC 29455
4beds
2,070sqft
Single Family Residence
Built in 1986
0.27 Acres Lot
$2,035,300 Zestimate®
$1,027/sqft
$-- HOA
What's special
Private poolTastefully furnishedHigh-end finishesModern amenitiesFresh sophisticated designOpen-concept floor planComfortable and polished retreat
- 31 days
- 2,428
- 113
Likely to sell faster than
Zillow last checked:
Listing updated:
Listed by:
Pam Harrington Exclusives 843.768.3635
Source: CTMLS,MLS#: 26028066
Facts & features
Interior
Bedrooms & bathrooms
- Bedrooms: 4
- Bathrooms: 3
- Full bathrooms: 3
Rooms
- Room types: Family Room, Living/Dining Combo, Family, Pantry
Heating
- Heat Pump
Cooling
- Central Air
Features
- High Ceilings, Beamed Ceilings, Ceiling - Cathedral/Vaulted, Kitchen Island, Ceiling - Smooth, Walk-In Closet(s), Pantry
- Flooring: Slate, Wood, Stone
- Windows: Window Treatments
- Number of fireplaces: 1
- Fireplace features: Gas, Living Room, One
Interior area
- Total structure area: 2,070
- Total interior livable area: 2,070 sqft
Property
Parking
- Total spaces: 2
- Parking features: Garage, Garage Door Opener
- Garage spaces: 2
Features
- Levels: One and One Half
- Stories: 1
- Patio & porch: Deck, Patio
- Has private pool: Yes
- Pool features: Pool - Elevated
Lot
- Size: 0.27 Acres
- Features: Wooded, 0 - .5 Acre
Details
- Parcel number: 2640400018
Construction
Type & style
- Home type: SingleFamily
- Architectural style: Contemporary
- Property subtype: Single Family Residence
Materials
- Cement Siding
- Foundation: Crawl Space
- Roof: Metal
Condition
- New construction: No
- Year built: 1986
Utilities & green energy
- Sewer: Public Sewer
- Water: Public
- Utilities for property: Berkeley Elect Co-Op
Community & HOA
Community
- Features: Clubhouse, Club Membership Available, Fitness Center, Gated, Golf, Pool, Park, Security, Tennis Court(s), Trash, Walk/Jog Trails
- Subdivision: Marsh Island Woods 427
Location
- Region: Johns Island
Financial & listing details
- Price per square foot: $1,027/sqft
- Tax assessed value: $1,685,000
- Annual tax amount: $23,649
- Date on market: 10/10/2026
- Listing terms: Any,Cash,Conventional
Estimated market value
$2,035,300
$1.93M - $2.14M
$5,619/mo
Price history
| Date | Event | Price |
|---|---|---|
| 10/10/2026 | Listed for sale | $2,125,000+26.1%$1,027/sqft |
Source:  CTMLS #26028066 Report a problem | ||
| 11/1/2024 | Sold | $1,685,000-5.6%$814/sqft |
Source: CTMLS #24008198 Report a problem | ||
| 8/23/2024 | Pending sale | $1,785,000$862/sqft |
Source: CTMLS #24008198 Report a problem | ||
| 4/3/2024 | Listed for sale | $1,785,000+240%$862/sqft |
Source: CTMLS #24008198 Report a problem | ||
| 3/10/2021 | Sold | $525,000-19.2%$254/sqft |
Source: CTMLS #21003741 Report a problem | ||
| 1/24/2021 | Listing removed | -- |
Source: Owner Report a problem | ||
| 4/1/2018 | Listing removed | $2,995$1/sqft |
Source: Owner Report a problem | ||
| 3/29/2018 | Price change | $2,995+8.9%$1/sqft |
Source: Owner Report a problem | ||
| 3/17/2018 | Price change | $2,750-8.2%$1/sqft |
Source: Owner Report a problem | ||
| 2/27/2018 | Listed for rent | $2,995+8.9%$1/sqft |
Source: Owner Report a problem | ||
| 1/12/2017 | Listing removed | $2,750-8.2%$1/sqft |
Source: Owner Report a problem | ||
| 3/1/2016 | Listing removed | $2,995$1/sqft |
Source: Matt O'Neill Real Estate #16000327 Report a problem | ||
| 1/27/2016 | Listed for rent | $2,995$1/sqft |
Source: Matt O'Neill Real Estate #16000327 Report a problem | ||
| 1/10/2008 | Sold | $650,000$314/sqft |
Source: Public Record Report a problem | ||
Public tax history
| Year | Property taxes | Tax assessment |
|---|---|---|
| 2025 | $23,649 +1012.7% | $101,100 +353% |
| 2024 | $2,125 +3.5% | $22,320 |
| 2023 | $2,053 +8.1% | $22,320 +6.3% |
| 2022 | $1,900 -78.6% | $21,000 -47% |
| 2021 | $8,898 +1.4% | $39,600 |
| 2020 | $8,775 | $39,600 +14.8% |
| 2019 | $8,775 | $34,500 |
| 2017 | $8,775 +15.5% | $34,500 |
| 2016 | $7,600 +4% | $34,500 |
| 2015 | $7,305 +5.5% | $34,500 |
| 2014 | $6,923 | -- |
| 2011 | $6,923 +280.6% | -- |
| 2010 | $1,819 -76% | $20,000 -48.7% |
| 2009 | $7,574 +3.5% | $39,000 |
| 2008 | $7,321 +39.7% | $39,000 +27% |
| 2006 | $5,239 +0.1% | $30,720 |
| 2005 | $5,232 +7.5% | $30,720 +26.7% |
| 2004 | $4,868 +1.4% | $24,240 |
| 2003 | $4,802 +4.5% | $24,240 |
| 2002 | $4,596 +59.8% | $24,240 +97.1% |
| 2000 | $2,877 | $12,300 |
Find assessor info on the county website
Monthly payment
Est. payment
Payment breakdown
Explore the cost of this home by adjusting the details. Changes won't be saved.Climate risks
Neighborhood: 29455
Nearby schools
Schools provided by the listing agent
- Elementary: Angel Oak ES 4K-1/Johns Island ES 2-5
- Middle: Haut Gap
- High: St. Johns
Source: CTMLS. This data may not be complete. We recommend contacting the local school district to confirm school assignments for this home.
- $1,639,6003 bd2 ba1.7k sqft177 Marsh Island Dr, Johns Island, SC 29455Off Market
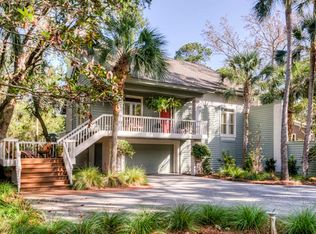
- $1,470,3003 bd3 ba1.9k sqft179 Marsh Island Dr, Johns Island, SC 29455Off Market
- $1,616,3003 bd3 ba1.8k sqft180 Marsh Island Dr, Kiawah Island, SC 29455Off Market
- $1,822,8004 bd4 ba3k sqft176 Marsh Island Dr, Johns Island, SC 29455Off Market
Similar homes
- $1,995,0003 bd3 ba2.1k sqft166 Marsh Island Dr, Johns Island, SC 29455For Sale

 MLS ID #26023720, Pam Harrington. CTMLS
- $2,699,0004 bd5 ba2.6k sqft252 Governors Dr, Kiawah Island, SC 29455For Sale
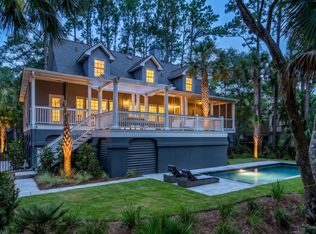 MLS ID #26028586, Pam Harrington. CTMLS
- $1,980,0003 bd3 ba1.6k sqft4911 Green Dolphin Way, Johns Island, SC 29455For Sale
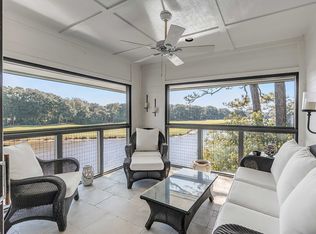 Kiawah Island Real Estate
- $2,199,0003 bd4 ba2.7k sqft2472 Seabrook Island Rd, Seabrook Island, SC 29455For Sale
 MLS ID #26025968, Emery Macpherson. CTMLS
- $1,675,0004 bd4 ba3k sqft8039 Jack Island Dr, Johns Island, SC 29455For SaleMLS ID #26028391, Pam Harrington. CTMLS
- $1,550,0003 bd4 ba2.6k sqft2590 Helmsman Rd, Johns Island, SC 29455For SaleMLS ID #26030271, Gabriella Andrews. CTMLS
- $1,100,0004 bd3 ba2.2k sqft3399 Freeman Hill Rd, Johns Island, SC 29455For SaleMLS ID #25012506, Brian Beatty. CTMLS
- $1,295,0004 bd4 ba3.1k sqft3305 Hopkinson Plantation Rd, Johns Island, SC 29455For SaleMLS ID #26023983, Jane Patneau. CTMLS
- $1,995,0004 bd4 ba2.6k sqft559 Schooner Rd, Charleston, SC 29412For SaleMLS ID #26022357, Meredith Kolaski. CTMLS
- $2,100,0004 bd5 ba2.9k sqft549 Towles Crossing Dr, Johns Island, SC 29455New ConstructionMLS ID #26019057, Josephine Caminos Oria. CTMLS
- $1,295,0003 bd3 ba2.1k sqft3202 Wood Duck Pl, Johns Island, SC 29455For SaleMLS ID #26017232, Stuart Rumph. CTMLS
- $2,199,9003 bd3 ba2.4k sqft823 Colony Dr, Charleston, SC 29407For SaleMLS ID #26027736, Jj Rahnamoon. CTMLS
- $1,650,0003 bd4 ba2.2k sqft334 Seabrook Island Rd, Johns Island, SC 29455For SaleMLS ID #26026561, Toula Digiovanni. CTMLS
- $2,000,0004 bd3 ba2.1k sqft914 Cliffwood Dr, Mount Pleasant, SC 29464For SaleMLS ID #26006150, Misti Kinard. CTMLS
- $2,550,0004 bd4 ba1.7k sqft509 W Ashley Ave, Folly Beach, SC 29439For SaleMLS ID #26007594, Brad Haynes. CTMLS
- $1,895,0003 bd3 ba2.9k sqft6411 China Back Ln, Meggett, SC 29449For SaleMLS ID #26006423, James Badia. CTMLS
- $1,699,0003 bd4 ba3k sqft2986 Anchor Watch Dr, Wadmalaw Island, SC 29487For SaleMLS ID #26025485, Emery Macpherson. CTMLS
- $1,675,0004 bd3 ba2.1k sqft128 Sans Souci St, Charleston, SC 29403For SaleMLS ID #26029903, Beverly Burris. CTMLS
- $2,295,0005 bd4 ba2.6k sqft1123 Garland Rd, Mount Pleasant, SC 29464For SaleMLS ID #26023099, Timothy Scalise. CTMLS
- $1,695,0004 bd3 ba3k sqft345 Confederate Cir, Charleston, SC 29407For SaleMLS ID #26026714, Kaelin Hall. CTMLS
