Skip main navigation
Sold for $290,000
  • $290,000

    178 Michelle Cir, Medina, TN 38355

    4beds
    1,886sqft
    Single Family Residence
    Built in 2006
    0.45 Acres Lot
    $289,900 Zestimate®
    $154/sqft
    $2,228 Estimated rent

    Home value

    $289,900

    $174,000 - $481,000

    $2,228/mo

    Zestimate® history
    Loading
    Loading...

    Owner options

    List your home for rent

    $2,228/mo

    Rent Zestimate®

    Find your next renter with Zillow Rental Manager. Plus, with online applications, you can quickly screen prospective tenants – for free.

    Learn more

    $2,228/mo

    Rent Zestimate®

    Refinance and save

    $1,706/mo

    Est. payment

    Refinancing to a lower rate could help reduce your monthly payments and save thousands over the life of the loan.

    See today's rates

    $1,706/mo

    Est. payment

    Explore your selling options

    Work with a Zillow partner agent

    Leverage their expertise and Zillow's premium Showcase listings to get your home seen by more buyers.

    Get started

    List with your own agent

    Get your home in front of millions of buyers by listing it on Zillow.

    Learn how to do it

    Sell it yourself

    Take full control of how buyers see your home on Zillow by listing For Sale by Owner (FSBO).

    List your home

    What's special

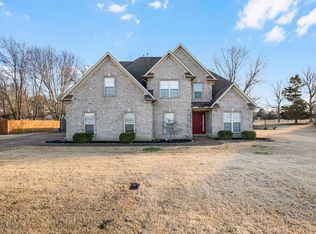
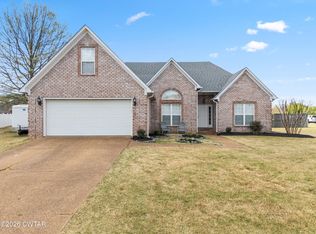
    Welcome to this beautifully maintained 4-bedroom, 2-bath ranch-style home that blends timeless Neoclassical elements with easy, single-level living. Step inside to find spacious living areas and thoughtful details throughout. The well-appointed eat-in kitchen flows seamlessly into the main living and dining spaces, making entertaining a breeze. Outside, the large, lush backyard is a true retreat—complete with a lovely covered patio and elegant gazebo overlooking a peaceful horse pasture. Perfect for morning coffee or winding down at sunset. There is a storage shed in the back yard, along with a Storm Shelter! Nestled in a well-established neighborhood shaded by mature trees, this home combines serenity and community in a picturesque setting. Don't miss the chance to make this one-of-a-kind property your own! All Information is deemed accurate but not warranted by the seller, company, or the Realtor. Square footage to be determined by the appraiser. This document is to be used for reference only and is not a valid part of the sales contract between the buyer and seller. This information is deemed reliable but not guaranteed.

    Zillow last checked:

    Listing updated:

    Listed by:

    Angela Baggett Mathenia,

    Crye-Leike Elite

    Bought with:

    Denice B Webb, 303220

    Hickman Realty Group, Inc.-Mil

    Source: CWTAR,MLS#: 2501686MLS Logo

    Facts & features

    Interior

    Bedrooms & bathrooms
    • Bedrooms: 4
    • Bathrooms: 2
    • Full bathrooms: 2
    • Main level bathrooms: 2
    • Main level bedrooms: 4
    Primary bedroom
    • Level: Main
    • Area: 412.18
    • Dimensions: 27.85 x 14.8
    Bedroom
    • Level: Main
    • Area: 150.65
    • Dimensions: 12.92 x 11.66
    Bedroom
    • Level: Main
    • Area: 100
    • Dimensions: 10.0 x 10.0
    Bedroom
    • Level: Main
    • Area: 120
    • Dimensions: 10.0 x 12.0
    Dining room
    • Level: Main
    • Area: 130.53
    • Dimensions: 11.46 x 11.39
    Kitchen
    • Level: Main
    • Area: 208.9
    • Dimensions: 20.89 x 10.0
    Laundry
    • Level: Main
    • Area: 52.92
    • Dimensions: 9.64 x 5.49
    Living room
    • Level: Main
    • Area: 249.43
    • Dimensions: 17.64 x 14.14
    Heating
    • Central, Electric, Forced Air
    Cooling
    • Ceiling Fan(s), Central Air
    Appliances
    • Included: Dishwasher, Disposal, Electric Range, Gas Water Heater, Microwave, Range Hood, Washer/Dryer
    • Laundry: Electric Dryer Hookup, Laundry Room, Main Level, Washer Hookup
    Features
    • Breakfast Bar, Ceiling Fan(s), Commode Room, Double Vanity, Eat-in Kitchen, High Ceilings, Knocked Down Ceilings, Laminate Counters, Pantry, Master Downstairs, Tub Shower Combo, Walk-In Closet(s)
    • Flooring: Carpet, Hardwood, Tile
    • Windows: Vinyl Frames
    • Has basement: No
    • Has fireplace: Yes
    • Fireplace features: Gas, Gas Log, Gas Starter, Living Room
    Interior area
    • Total interior livable area: 1,886 sqft

    Property

    Parking
    • Total spaces: 2
    • Parking features: Additional Parking, Driveway, Garage, Garage Faces Side
    • Attached garage spaces: 2
    Features
    • Levels: One,One and One Half
    • Patio & porch: Covered, Front Porch, Patio
    • Exterior features: Rain Gutters
    • Fencing: Back Yard,Barbed Wire,Fenced,Partial,Wood
    • Has view: Yes
    • View description: Pasture
    Lot
    • Size: 0.45 Acres
    • Dimensions: 88 x 205 IRR
    • Features: Level
    Details
    • Additional structures: Shed(s)
    • Parcel number: 177D I 016.00
    • Special conditions: Standard

    Construction

    Type & style
    • Home type: SingleFamily
    • Architectural style: Neoclassical,Ranch
    • Property subtype: Single Family Residence
    Materials
    • Brick, Vinyl Siding
    • Foundation: Slab
    Condition
    • false
    • New construction: No
    • Year built: 2006
    Details
    • Warranty included: Yes

    Utilities & green energy

    • Electric: 220 Volts
    • Sewer: Public Sewer
    • Water: Public
    • Utilities for property: Cable Available, Natural Gas Connected, Sewer Connected, Water Connected

    Community & neighborhood

    Security
    • Security features: External Storm Shelter, Smoke Detector(s)
    Location
    • Region: Medina
    • Subdivision: West Wind Subdivision

    Other

    Other facts
    • Road surface type: Asphalt

    Price history

    DateEventPrice
    8/12/2025Listing removed$1,800$1/sqft
    Source: Zillow Rentals Report a problem
    8/8/2025Price change$1,800-10%$1/sqft
    Source: Zillow Rentals Report a problem
    7/29/2025Listed for rent$2,000$1/sqft
    Source: Zillow Rentals Report a problem
    7/10/2025Sold$290,000-3.3%$154/sqft
    Source: CWTAR #2501686 Report a problem
    6/26/2025Pending sale$299,900$159/sqft
    Source: CWTAR #2501686 Report a problem
    5/20/2025Price change$299,900-4.8%$159/sqft
    Source: CWTAR #2501686 Report a problem
    4/18/2025Listed for sale$315,000+110%$167/sqft
    Source: CWTAR #2501686 Report a problem
    8/3/2011Sold$150,000-6.2%$80/sqft
    Source: Public Record Report a problem
    7/8/2011Pending sale$159,900$85/sqft
    Source: Hickman Realty Group #145748 Report a problem
    4/14/2011Listed for sale$159,900+6.6%$85/sqft
    Source: Hickman Realty Group #145748 Report a problem
    5/15/2009Sold$150,000+8%$80/sqft
    Source: Public Record Report a problem
    3/23/2006Sold$138,900+671.7%$74/sqft
    Source: Public Record Report a problem
    9/27/2005Sold$18,000$10/sqft
    Source: Public Record Report a problem

    Public tax history

    YearProperty taxesTax assessment
    2025$2,251 $71,650
    2024$2,251 +17.3%$71,650 +74.8%
    2023$1,919 +1.5%$41,000
    2022$1,890 $41,000
    2021$1,890 $41,000
    2020$1,890 $41,000
    2019$1,890 +2.5%$41,000 +5.1%
    2018$1,844 +49.6%$39,000
    2017$1,232 +1.6%$39,000
    2016$1,213 -26.7%$39,000
    2015$1,654 $39,000
    2014$1,654 -3.9%$39,000 -1.3%
    2013$1,722 0%$39,525 0%
    2011$1,722 $39,528
    2010$1,722 +5.3%$39,528
    2009$1,635 $39,528 -11.3%
    2008-- $44,569 +28%
    2007$1,455 +7.2%$34,815
    2006$1,358 +667.8%$34,815 +673.7%
    2005$177 -3.7%$4,500
    2004$184 $4,500

    Find assessor info on the county website

    Neighborhood: 38355

    Nearby schools

    GreatSchools rating
    Schools provided by the listing agent
    • District: Gibson County Special District

    Source: CWTAR. This data may not be complete. We recommend contacting the local school district to confirm school assignments for this home.

    Get pre-qualified for a loan
    At Zillow Home Loans, we can pre-qualify you in as little as 5 minutes with no impact to your credit score.

    An equal housing lender. NMLS #10287.