Come discover what many search for in the mountains of Summit County - peaceful tranquility - located right out your back door. 178 Middle Park Court is a luxurious custom 3 bed, 5 bath home located on one of the most desirable lots at the top of Silvethorne’s premier neighborhood, Three Peaks. The home backs to the National Forest and facilitates an outdoor lifestyle most would dream of. The large deck and expansive flagstone patio provide ample space for entertaining perched at the very edge of the open spaces and wooded areas of the adjacent forest. The subtle grandeur of the great room with its soaring cathedral ceilings allows you to bask in mother nature all around you. The open concept kitchen/living/dining room is wrapped on 3 sides by floor to ceiling windows, which perfectly frame the sun all day, from sunrise to alpenglow to sunset. Wander down the main hall, with its bold stone floor, past the elegant powder room to find the gracious primary suite with its lofty cathedral ceilings. Beyond, the guest wing offers a second living area with a wet bar which is adjacent to 2 additional en-suite bedrooms. There is yet another open loft/workspace, which offers easy conversion to a 4th en-suite bedroom if so desired. The freshly recoated oversized 2-car garage provides space for any mountain toy, or 4-car tandem parking. Beautifully finished, and in a setting as desirable as the forest itself, this grand Three Peaks home is not to be missed.
Information is provided to best of listing broker's knowledge. It is the sole responsibility of the buyer to ensure the suitability of the property for buyer's needs.
Sold for $3,000,000
$3,000,000
178 Middle Park Court, Silverthorne, CO 80498
3beds
3,755sqft
Single Family Residence
Built in 2002
0.63 Acres Lot
$2,856,700 Zestimate®
$799/sqft
$7,672 Estimated rent
Home value
$2,856,700
$2.63M - $3.11M
$7,672/mo
Zestimate® history
Owner options
List your home for rent
$7,672/mo
Rent Zestimate®
Find your next renter with Zillow Rental Manager. Plus, with online applications, you can quickly screen prospective tenants – for free.
$7,672/mo
Rent Zestimate®
Refinance and save
$13,658/mo
Est. payment
Refinancing to a lower rate could help reduce your monthly payments and save thousands over the life of the loan.
$13,658/mo
Est. payment
Explore your selling options
Work with a Zillow partner agent
Leverage their expertise and Zillow's premium Showcase listings to get your home seen by more buyers.
Get startedList with your own agent
Get your home in front of millions of buyers by listing it on Zillow.
Learn how to do itSell it yourself
Take full control of how buyers see your home on Zillow by listing For Sale by Owner (FSBO).
List your homeWhat's special
Zillow last checked:
Listing updated:
Listed by:
Ned Walley team@NelsonWalley.com,
Nelson Mountain Real Estate, LLC,
Debbie Nelson 970-368-4448,
Nelson Mountain Real Estate, LLC
Bought with:
Catheryn Carlson, FA40018024
RE/MAX Properties of the Summit
Source: Altitude Realtors,MLS#: S1041411 Originating MLS: Summit Association of Realtors
Originating MLS: Summit Association of RealtorsFacts & features
Interior
Bedrooms & bathrooms
- Bedrooms: 3
- Bathrooms: 5
- Full bathrooms: 2
- 3/4 bathrooms: 2
- 1/2 bathrooms: 1
Heating
- Radiant
Appliances
- Included: Built-In Oven, Dishwasher, Gas Cooktop, Disposal, Gas Range, Microwave, Refrigerator, Wine Cooler, Warming Drawer, Water Purifier, Dryer, Washer
Features
- Fireplace, Cable TV, Vaulted Ceiling(s), Utility Room
- Flooring: Carpet, Stone, Wood
- Has fireplace: Yes
- Fireplace features: Gas, Wood Burning
Interior area
- Total interior livable area: 3,755 sqft
Property
Parking
- Parking features: Attached, Garage, Parking Pad, Three or more Spaces
- Has garage: Yes
Features
- Levels: Three Or More,Multi/Split
- Patio & porch: Deck, Patio
- Has spa: Yes
- Spa features: Steam Room
- Has view: Yes
- View description: Mountain(s), Ski Area, Valley, Trees/Woods
Lot
- Size: 0.63 Acres
- Features: Borders National Forest, On Golf Course
Details
- Parcel number: 6506209
- Zoning description: Single Family
- Other equipment: Satellite Dish
Construction
Type & style
- Home type: SingleFamily
- Property subtype: Single Family Residence
Materials
- Concrete, Steel, Wood Frame
- Foundation: Poured
- Roof: Asphalt
Condition
- Resale
- Year built: 2002
Utilities & green energy
- Sewer: Connected, Public Sewer
- Water: Public
- Utilities for property: Electricity Available, Natural Gas Available, Phone Available, Sewer Available, Trash Collection, Water Available, Cable Available, Sewer Connected
Community & HOA
Community
- Features: Golf, Trails/Paths, Clubhouse
- Subdivision: Eagles Nest Golf Course Sub
HOA
- Services included: Association Management, Common Area Maintenance, Common Areas
- HOA fee: $200 annually
- HOA name: Eagles Nest
Location
- Region: Silverthorne
Financial & listing details
- Price per square foot: $799/sqft
- Tax assessed value: $2,766,800
- Annual tax amount: $5,766
- Date on market: 6/22/2023
- Cumulative days on market: 190 days
- Listing agreement: Exclusive Agency
- Exclusions: No
Price history
| Date | Event | Price |
|---|---|---|
| 4/20/2026 | Listing removed | $23,741$6/sqft |
Source: Zillow Rentals Report a problem | ||
| 4/18/2026 | Listed for rent | $23,741$6/sqft |
Source: Zillow Rentals Report a problem | ||
| 1/22/2024 | Sold | $3,000,000-3.2%$799/sqft |
Source:  Altitude Realtors #S1041411 Report a problem Altitude Realtors #S1041411 Report a problem | ||
| 12/30/2023 | Pending sale | $3,100,000$826/sqft |
Source: Altitude Realtors #S1041411 Report a problem | ||
| 10/20/2023 | Price change | $3,100,000-4.6%$826/sqft |
Source: Altitude Realtors #S1041411 Report a problem | ||
| 6/22/2023 | Listed for sale | $3,250,000$866/sqft |
Source: Altitude Realtors #S1041411 Report a problem | ||
Public tax history
| Year | Property taxes | Tax assessment |
|---|---|---|
| 2025 | $7,632 -4.3% | $172,925 +14.3% |
| 2024 | $7,972 +38.3% | $151,259 -5.2% |
| 2023 | $5,766 +5% | $159,492 +47.9% |
| 2022 | $5,490 +22.5% | $107,871 +2.6% |
| 2021 | $4,483 +1.4% | $105,155 +23% |
| 2019 | $4,421 -99.1% | $85,489 -1.1% |
| 2017 | $499,992 +8959.3% | $86,409 +11.6% |
| 2016 | $5,519 +10.4% | $77,416 |
| 2015 | $5,000 +2.5% | $77,416 +7.9% |
| 2014 | $4,878 +6.9% | $71,716 -10% |
| 2013 | $4,565 | $79,676 -0.2% |
| 2012 | -- | $79,827 |
| 2011 | -- | $79,827 -35.5% |
| 2010 | -- | $123,766 |
Find assessor info on the county website
Neighborhood: 80498
Nearby homes
- $2,964,9005 bd3 ba4.4k sqft180 Middle Park Ct, Silverthorne, CO 80498Off Market
- $3,221,3005 bd2 ba4k sqft176 Middle Park Ct, Silverthorne, CO 80498Off Market
- $3,900,0005 bd7 ba5.3k sqft170 Middle Park Ct, Silverthorne, CO 80498Sold
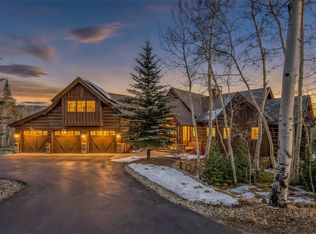
- $2,806,1004 bd5 ba3.7k sqft171 Middle Park Ct, Silverthorne, CO 80498Off Market

- $824,0002 bd2 ba1.5k sqft130 Middle Park Ct, Silverthorne, CO 80498Off Market
- $--0.54 Acres130 Middle Park, Silverthorne, CO 80498Off Market
- $2,873,0004 bd5 ba4.9k sqft200 Middle Park Ct, Silverthorne, CO 80498Off Market
- $2,926,0004 bd2 ba2.2k sqft172 Middle Park Ct, Silverthorne, CO 80498Off Market
Nearby schools
GreatSchools rating
- 5/10Silverthorne Elementary SchoolGrades: PK-5Distance: 1 mi
- 4/10Summit Middle SchoolGrades: 6-8Distance: 5.3 mi
- 5/10Summit High SchoolGrades: 9-12Distance: 6.9 mi
Sell for more on Zillow
Get a Zillow Showcase℠ listing at no additional cost and you could sell for .
$2,856,700
2% more
+$57,134
With Zillow Showcase(estimated)
$2,913,834
- Colorado
- Summit County
- Silverthorne
- 80498
- 178 Middle Park Court
Nearby cities
Nearby zip codes
Other Silverthorne Topics
