Skip main navigation
Closed
  • Price Unknown

    178 Mountain View Circle, Branson West, MO 65737

    3beds
    1,803sqft
    Townhouse
    Built in 2024
    7,405 Square Feet Lot
    $479,700 Zestimate®
    $--/sqft
    $2,287 Estimated rent

    Home value

    $479,700

    $393,000 - $585,000

    $2,287/mo

    Zestimate® history
    Loading
    Loading...

    Owner options

    List your home for rent

    $2,287/mo

    Rent Zestimate®

    Find your next renter with Zillow Rental Manager. Plus, with online applications, you can quickly screen prospective tenants – for free.

    Learn more

    $2,287/mo

    Rent Zestimate®

    Refinance and save

    $165/mo

    Est. payment

    Refinancing to a lower rate could help reduce your monthly payments and save thousands over the life of the loan.

    See today's rates

    $165/mo

    Est. payment

    Explore your selling options

    Work with a Zillow partner agent

    Leverage their expertise and Zillow's premium Showcase listings to get your home seen by more buyers.

    Get started

    List with your own agent

    Get your home in front of millions of buyers by listing it on Zillow.

    Learn how to do it

    Sell it yourself

    Take full control of how buyers see your home on Zillow by listing For Sale by Owner (FSBO).

    List your home

    What's special

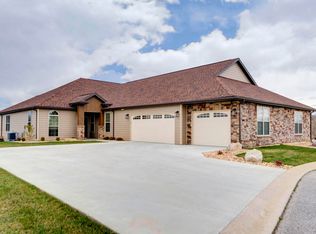
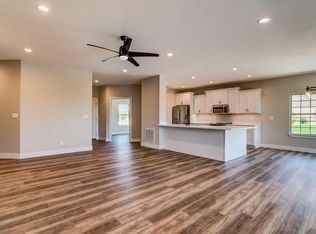
    Are you looking for style and quality construction sitting on a Lot overlooking miles of Ozark Beauty in a Master Planned Community with amenities and a variety of lifestyle. Here you are at Mountain View Patio Homes in StoneBridge Village, home of the legendary Ledgestone Golf and Country Club. Duplex type construction (Right hand side of Duplex) with no common area maintenance fees and your own yard. The Builder has a reputation of building quality homes with designer features throughout to enhance the well planned floorplan. The POA dues are $165 monthly for use of common areas from tennis, swimming, fitness and more and discount golf and other Member activities. The location of the development is easy access to services and attractions and Table Rock Lake. (Taxes To Be Determined). 2 Car Garage PLUS Golf Cart or other toys garage.

    Zillow last checked:

    Listing updated:

    Listed by:

    La Nora Kay 417-331-3200,

    Weichert, Realtors-The Griffin Company

    Bought with:

    La Nora Kay, 2022041893

    Weichert, Realtors-The Griffin Company

    Source: SOMOMLS as distributed by MLS GRID,MLS#: 60278708MLS Logo

    Facts & features

    Interior

    Bedrooms & bathrooms
    • Bedrooms: 3
    • Bathrooms: 2
    • Full bathrooms: 2
    Rooms
    • Room types: Bonus Room
    Primary bedroom
    • Area: 237.38
    • Dimensions: 16.6 x 14.3
    Bedroom 2
    • Area: 145.2
    • Dimensions: 12 x 12.1
    Bonus room
    • Description: Bedroom3 / Flex room
    • Area: 145.52
    • Dimensions: 13.6 x 10.7
    Dining room
    • Area: 173.16
    • Dimensions: 14.8 x 11.7
    Great room
    • Area: 385.12
    • Dimensions: 23.2 x 16.6
    Kitchen
    • Area: 129.87
    • Dimensions: 11.1 x 11.7
    Heating
    • Heat Pump, Central, Electric
    Cooling
    • Central Air, Heat Pump
    Appliances
    • Included: Dishwasher, Free-Standing Electric Oven, Microwave, Electric Water Heater, Disposal
    • Laundry: Main Level, W/D Hookup
    Features
    • Internet - Cable, Granite Counters, High Ceilings, Walk-In Closet(s)
    • Flooring: Carpet, See Remarks
    • Windows: Double Pane Windows
    • Has basement: No
    • Has fireplace: Yes
    • Fireplace features: Living Room
    Interior area
    • Total structure area: 1,803
    • Total interior livable area: 1,803 sqft
    • Finished area above ground: 1,803
    • Finished area below ground: 0

    Property

    Parking
    • Total spaces: 3
    • Parking features: Driveway
    • Attached garage spaces: 3
    • Has uncovered spaces: Yes
    Features
    • Levels: One
    • Stories: 1
    Lot
    • Size: 7,405 Square Feet
    • Features: Level
    Details
    • Parcel number: 122.009000000006.000

    Construction

    Type & style
    • Home type: Townhouse
    • Architectural style: Patio Home
    • Property subtype: Townhouse
    Materials
    • Roof: Composition
    Condition
    • New construction: Yes
    • Year built: 2024

    Utilities & green energy

    • Sewer: Public Sewer
    • Water: Public

    Community & HOA

    Community
    • Subdivision: Stonebridge Village
    HOA
    • Services included: Gated Entry, Walking Trails, Exercise Room, Clubhouse, Tennis Court(s), Pool, Security
    • HOA fee: $165 monthly
    Location
    • Region: Branson West

    Financial & listing details

    • Date on market: 9/26/2024
    • Listing terms: Cash,VA Loan,USDA/RD,FHA,Conventional

    Price history

    DateEventPrice
    12/24/2024Sold--
    Source: SOMOMLS as distributed by MLS GRID #60278708 Report a problem
    9/26/2024Pending sale$499,000$277/sqft
    Source: SOMOMLS as distributed by MLS GRID #60278708 Report a problem

    Public tax history

    Tax history is unavailable.

    Neighborhood: 65737

    Nearby schools

    GreatSchools rating
    Schools provided by the listing agent
    • Elementary: Reeds Spring
    • Middle: Reeds Spring
    • High: Reeds Spring

    Source: SOMOMLS as distributed by MLS GRID. This data may not be complete. We recommend contacting the local school district to confirm school assignments for this home.

    Sell for more on Zillow
    Get a Zillow Showcase℠ listing at no additional cost and you could sell for .
    $479,700
    2% more
    +$9,594
    With Zillow Showcase(estimated)
    $489,294