Skip main navigation
Closed
  • Price Unknown

    178 N Applebury Place, Nixa, MO 65714

    4beds
    3,543sqft
    Single Family Residence
    Built in 1987
    1.15 Acres Lot
    $524,800 Zestimate®
    $--/sqft
    $3,298 Estimated rent

    Home value

    $524,800

    $478,000 - $577,000

    $3,298/mo

    Zestimate® history
    Loading
    Loading...

    Owner options

    List your home for rent

    $3,298/mo

    Rent Zestimate®

    Find your next renter with Zillow Rental Manager. Plus, with online applications, you can quickly screen prospective tenants – for free.

    Learn more

    $3,298/mo

    Rent Zestimate®

    Refinance and save

    Refinancing to a lower rate could help reduce your monthly payments and save thousands over the life of the loan.

    See today's rates

    Explore your selling options

    Work with a Zillow partner agent

    Leverage their expertise and Zillow's premium Showcase listings to get your home seen by more buyers.

    Get started

    List with your own agent

    Get your home in front of millions of buyers by listing it on Zillow.

    Learn how to do it

    Sell it yourself

    Take full control of how buyers see your home on Zillow by listing For Sale by Owner (FSBO).

    List your home

    What's special

    Wood-burning fireplacePrivate poolQuiet cul-de-sacPark-like backyardGranite countersMultiple decksDeck overlooking the trees
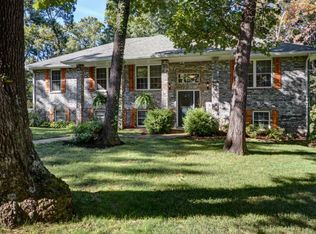
    Tucked away on a quiet cul-de-sac, this gorgeous stone two-story with a walkout basement sits on just over an acre surrounded by mature trees, offering privacy, charm, and space to truly breathe. From the moment you pull up, the stone and brick exterior, custom woodwork, and warm lighting set the tone for what's inside.Step through the front door and you're welcomed by bright, open living spaces filled with natural light and beautiful updates throughout. The living room feels cozy and inviting with its wood-burning fireplace, while the kitchen steals the show with rich custom cabinetry, granite counters, stainless steel appliances, and a walk-in pantry that make it both functional and stunning.The main-level primary suite is its own retreat, complete with a private sitting area and access to the deck overlooking the trees, perfect for your morning coffee. Upstairs, you'll find three spacious bedrooms, including one with a private en suite.The walkout basement is where this home really shines, completely transformed with luxury finishes, wide-plank flooring, a custom wet bar, LED accent lighting, and plenty of room for entertaining or relaxing.Step outside and you'll find multiple decks, a private pool with a custom wood surround, and a peaceful, park-like backyard that feels like your own getaway.Every detail of this home was designed with comfort, style, and function in mind, offering that rare mix of warmth and sophistication you just don't find every day.

    Zillow last checked:

    Listing updated:

    Listed by:

    Ashlynn Blaylock 417-761-2483,

    Keller Williams

    Bought with:

    Amber Munnik, 2022002743

    RE/MAX House of Brokers

    Source: SOMOMLS as distributed by MLS GRID,MLS#: 60307058MLS Logo

    Facts & features

    Interior

    Bedrooms & bathrooms
    • Bedrooms: 4
    • Bathrooms: 5
    • Full bathrooms: 3
    • 1/2 bathrooms: 2
    Rooms
    • Room types: Master Bedroom, Pantry, Living Areas (2), Study, Family Room
    Heating
    • Forced Air, Zoned, Heat Pump, Propane, Wood
    Cooling
    • Attic Fan, Ceiling Fan(s), Central Air
    Appliances
    • Included: Dishwasher, Free-Standing Propane Oven, Microwave, Refrigerator, Electric Water Heater, Disposal
    • Laundry: In Basement, W/D Hookup
    Features
    • High Speed Internet, Granite Counters, Walk-In Closet(s), Walk-in Shower, Sound System, Wet Bar
    • Flooring: Carpet, Luxury Vinyl, Tile
    • Basement: Walk-Out Access,Finished,Storage Space,Full
    • Has fireplace: Yes
    • Fireplace features: Living Room, Basement, Pellet Stove, Wood Burning
    Interior area
    • Total structure area: 3,543
    • Total interior livable area: 3,543 sqft
    • Finished area above ground: 2,520
    • Finished area below ground: 1,023

    Property

    Parking
    • Total spaces: 2
    • Parking features: Driveway, Garage Faces Front
    • Attached garage spaces: 2
    • Has uncovered spaces: Yes
    Features
    • Levels: Two
    • Stories: 2
    • Patio & porch: Patio, Covered, Deck
    • Exterior features: Rain Gutters
    • Has private pool: Yes
    • Pool features: Above Ground, Private
    Lot
    • Size: 1.15 Acres
    • Features: Acreage, Landscaped, Cul-De-Sac
    Details
    • Additional structures: Outbuilding
    • Parcel number: 100516000000031002

    Construction

    Type & style
    • Home type: SingleFamily
    • Property subtype: Single Family Residence
    Materials
    • Wood Siding, Stone
    • Roof: Composition
    Condition
    • Year built: 1987

    Utilities & green energy

    • Sewer: Septic Tank
    • Water: Private

    Community & HOA

    Community
    • Security: Smoke Detector(s)
    • Subdivision: Bramblewood Est
    Location
    • Region: Nixa

    Financial & listing details

    • Tax assessed value: $230,500
    • Annual tax amount: $2,598
    • Date on market: 10/11/2025
    • Listing terms: Cash,FHA,Conventional

    Price history

    DateEventPrice
    2/27/2026Sold--
    Source: SOMOMLS as distributed by MLS GRID #60307058 Report a problem
    2/1/2026Pending sale$519,900$147/sqft
    Source: SOMOMLS as distributed by MLS GRID #60307058 Report a problem
    10/11/2025Listed for sale$519,900+4%$147/sqft
    Source: SOMOMLS as distributed by MLS GRID #60307058 Report a problem
    5/1/2025Sold--
    Source: SOMOMLS as distributed by MLS GRID #60288669 Report a problem
    3/12/2025Pending sale$499,900$141/sqft
    Source: SOMOMLS as distributed by MLS GRID #60288669 Report a problem
    3/8/2025Listed for sale$499,900$141/sqft
    Source: SOMOMLS as distributed by MLS GRID #60288669 Report a problem

    Public tax history

    YearProperty taxesTax assessment
    2025$2,587 +6.2%$43,800 +6.7%
    2024$2,436 $41,060
    2023$2,436 +3%$41,060 +3.1%
    2022$2,366 $39,820
    2021-- $39,820 +24%
    2020-- $32,110
    2019-- $32,110
    2018-- $32,110
    2017$1,823 $32,110
    2016$1,823 $32,110
    2015$1,823 +3.1%$32,110 +0.4%
    2014$1,768 -0.2%$31,980
    2013$1,771 $31,980 -49.5%
    2011$1,771 $63,380
    Find assessor info on the county website

    Neighborhood: 65714

    Nearby schools

    GreatSchools rating
    Schools provided by the listing agent
    • Elementary: NX Espy/Inman
    • Middle: Nixa
    • High: Nixa

    Source: SOMOMLS as distributed by MLS GRID. This data may not be complete. We recommend contacting the local school district to confirm school assignments for this home.

    Sell for more on Zillow
    Get a Zillow Showcase℠ listing at no additional cost and you could sell for .
    $524,800
    2% more
    +$10,496
    With Zillow Showcase(estimated)
    $535,296