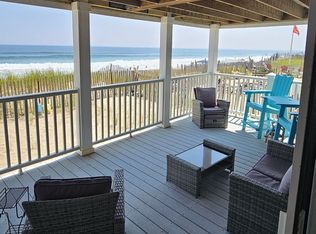
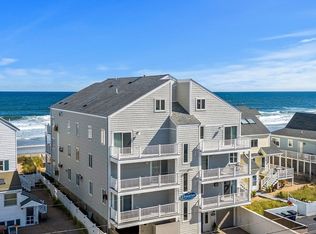
Beautifully renovated condo at the highly sought-after oceanfront Oceancrest Condominium complex! Located on the street side of the building, this second-floor unit offers easy one-level living once inside, with beach access just steps away. The stunning new kitchen features soft-close cabinetry, quartz countertops, stainless steel appliances, and LVP flooring flowing into the dining area.The slider in the dining room leads to a rebuilt composite deck overlooking North End Blvd — perfect for outdoor dining and entertaining. The spacious living room offers a cozy gas fireplace for cool coastal evenings. The primary bedroom includes two closets and its own private composite deck, while the second bedroom is ideal for guests, a home office, or roommate space. Updated bath with new flooring, vanity, fixtures, and quartz countertops. Enjoy extensive closet space, in-unit laundry with brand-new stackable washer/dryer, and one assigned garage space.
For sale
Price cut: $26K (8/12)
$549,000
178 N End Blvd Unit A, Salisbury, MA 01952
2beds
1,012sqft
Condominium
Built in 1983
-- sqft lot
$528,300 Zestimate®
$542/sqft
$444/mo HOA
What's special
Cozy gas fireplaceEasy one-level livingQuartz countertopsExtensive closet spaceStainless steel appliancesSoft-close cabinetryBeautifully renovated condo
- 147 days
- 737
- 27
Zillow last checked:
Listing updated:
Listed by:
Janine Whittaker 978-904-1989,
Laffely Real Estate Associates 978-255-4788
Source: MLS PIN,MLS#: 73527641
Facts & features
Interior
Bedrooms & bathrooms
- Bedrooms: 2
- Bathrooms: 1
- Full bathrooms: 1
Primary bedroom
- Features: Closet, Flooring - Wall to Wall Carpet, Balcony / Deck, Deck - Exterior, Remodeled, Closet - Double
- Level: First
- Area: 166.38
- Dimensions: 16.5 x 10.08
Bedroom 2
- Features: Closet, Flooring - Wall to Wall Carpet
- Level: First
- Area: 100.83
- Dimensions: 10.08 x 10
Bathroom 1
- Features: Bathroom - Full, Remodeled, Lighting - Overhead
- Level: First
- Area: 52
- Dimensions: 8 x 6.5
Dining room
- Features: Flooring - Vinyl, Deck - Exterior, Remodeled, Slider, Lighting - Overhead
- Level: Main,First
- Area: 72.26
- Dimensions: 10.08 x 7.17
Kitchen
- Features: Flooring - Vinyl, Countertops - Stone/Granite/Solid, Countertops - Upgraded, Remodeled, Stainless Steel Appliances, Lighting - Overhead
- Level: Main,First
- Area: 69.75
- Dimensions: 10.33 x 6.75
Living room
- Features: Flooring - Wall to Wall Carpet, Open Floorplan, Gas Stove
- Level: Main,First
- Area: 269.42
- Dimensions: 13.25 x 20.33
Heating
- Electric Baseboard, Natural Gas
Cooling
- Wall Unit(s)
Appliances
- Included: Range, Dishwasher, Refrigerator, Washer, Dryer, Plumbed For Ice Maker
- Laundry: Main Level, First Floor, In Unit, Electric Dryer Hookup, Washer Hookup
Features
- Flooring: Carpet
- Windows: Insulated Windows
- Has basement: No
- Number of fireplaces: 1
- Common walls with other units/homes: 2+ Common Walls
Interior area
- Total structure area: 1,012
- Total interior livable area: 1,012 sqft
- Finished area above ground: 1,012
Property
Parking
- Total spaces: 1
- Parking features: Under
- Attached garage spaces: 1
Accessibility
- Accessibility features: No
Features
- Patio & porch: Deck, Covered
- Exterior features: Deck, Covered Patio/Deck, Outdoor Shower
- On waterfront: Yes
- Waterfront features: Waterfront, Ocean, Walk to, Access, Direct Access, Ocean, 0 to 1/10 Mile To Beach, Beach Ownership(Public)
Details
- Parcel number: 34161A,2147927
- Zoning: 102
- Other equipment: Intercom
Construction
Type & style
- Home type: Condo
- Property subtype: Condominium
Materials
- Frame, Stone
- Roof: Shingle
Condition
- Year built: 1983
Utilities & green energy
- Sewer: Public Sewer
- Water: Public
- Utilities for property: for Electric Range, for Electric Dryer, Washer Hookup, Icemaker Connection
Community & HOA
Community
- Security: Intercom
HOA
- Services included: Water, Insurance, Snow Removal, Trash, Reserve Funds
- HOA fee: $444 monthly
Location
- Region: Salisbury
Financial & listing details
- Price per square foot: $542/sqft
- Tax assessed value: $380,500
- Annual tax amount: $3,778
- Date on market: 6/1/2026
- Listing terms: Contract
Estimated market value
$528,300
$502,000 - $555,000
$2,404/mo
Price history
| Date | Event | Price |
|---|---|---|
| 8/12/2026 | Price change | $549,000-4.5%$542/sqft |
Source: MLS PIN #73527641 Report a problem | ||
| 7/14/2026 | Price change | $575,000-1.7%$568/sqft |
Source: MLS PIN #73527641 Report a problem | ||
| 6/1/2026 | Listed for sale | $585,000-7.9%$578/sqft |
Source: MLS PIN #73527641 Report a problem | ||
| 12/5/2025 | Listing removed | $635,000$627/sqft |
Source: MLS PIN #73386303 Report a problem | ||
| 6/28/2025 | Price change | $635,000-5.2%$627/sqft |
Source: MLS PIN #73386303 Report a problem | ||
| 6/5/2025 | Listed for sale | $669,900+7003.2%$662/sqft |
Source: MLS PIN #73386303 Report a problem | ||
| 9/30/2011 | Sold | $9,431-97.5%$9/sqft |
Source: Public Record Report a problem | ||
| 4/28/2008 | Listing removed | $369,900$366/sqft |
Source: MLS Property Information Network #70723633 Report a problem | ||
| 3/9/2008 | Listed for sale | $369,900+141.8%$366/sqft |
Source: MLS Property Information Network #70723633 Report a problem | ||
| 4/3/2001 | Sold | $153,000+12.5%$151/sqft |
Source: Public Record Report a problem | ||
| 9/30/1999 | Sold | $136,000$134/sqft |
Source: Public Record Report a problem | ||
Public tax history
| Year | Property taxes | Tax assessment |
|---|---|---|
| 2025 | $3,835 +5.9% | $380,500 +9.8% |
| 2024 | $3,622 +1.7% | $346,600 +5.1% |
| 2023 | $3,561 | $329,700 |
| 2022 | $3,561 +12.4% | $329,700 +17.2% |
| 2021 | $3,167 +1.4% | $281,300 +3.2% |
| 2020 | $3,123 +0.6% | $272,500 +4.1% |
| 2019 | $3,105 +6% | $261,800 +5.3% |
| 2018 | $2,929 +2.4% | $248,600 +3.6% |
| 2017 | $2,860 +1.3% | $239,900 -0.8% |
| 2016 | $2,822 -0.6% | $241,800 +0.1% |
| 2015 | $2,838 +3.1% | $241,500 +3.5% |
| 2014 | $2,752 +2.8% | $233,400 +0.3% |
| 2013 | $2,677 +4.9% | $232,600 0% |
| 2012 | $2,553 +3.2% | $232,700 0% |
| 2011 | $2,475 +4.3% | $232,800 -3.3% |
| 2010 | $2,374 -2.1% | $240,800 -9% |
| 2009 | $2,425 -2.6% | $264,700 -10.1% |
| 2008 | $2,491 +4.1% | $294,400 +0.7% |
| 2007 | $2,392 | $292,400 |
Find assessor info on the county website
Monthly payment
Est. payment
Payment breakdown
Explore the cost of this home by adjusting the details. Changes won't be saved.Climate risks
Neighborhood: 01952
Nearby schools
Schools provided by the listing agent
- Elementary: Salisbury Elementary
- Middle: Triton Regional
- High: Triton Regional
Source: MLS PIN. This data may not be complete. We recommend contacting the local school district to confirm school assignments for this home.

Similar homes
- $379,9002 bd1 ba909 sqftOcean Mist Condominiums, Salisbury, MA 01952For Sale
 MLS ID #73568693, Pirre Mitchell, Lamacchia Realty, Inc.. MLS PIN
 - $499,9003 bd1 ba840 sqft250 Lafayette Rd, Salisbury, MA 01952For Sale
 MLS ID #73588332, Kyle Waszeciak, Realty One Group Next Level. MLS PIN
 - $519,0003 bd1 ba926 sqft2 Old County Rd #9, Salisbury, MA 01952For Sale
 MLS ID #73579759, Phyllis Larkin, Larkin & Larkin Real Estate. MLS PIN
 - $679,9003 bd1 ba1.2k sqft1 Lewis Ave, Salisbury, MA 01952For Sale
 MLS ID #73585766, Brittany Saab, Tom Saab Real Estate. MLS PIN
