Skip main navigation
Off market
  • $436,500

    178 N Lakeview St, San Benito, TX 78586

    5beds
    4,055sqft
    SingleFamily
    Built in 1982
    0.73 Acres Lot
    $436,500 Zestimate®
    $108/sqft
    $3,124 Estimated rent

    Home value

    $436,500

    $380,000 - $498,000

    $3,124/mo

    Zestimate® history
    Loading
    Loading...

    Owner options

    List your home for rent

    $3,124/mo

    Rent Zestimate®

    Find your next renter with Zillow Rental Manager. Plus, with online applications, you can quickly screen prospective tenants – for free.

    Learn more

    $3,124/mo

    Rent Zestimate®

    Refinance and save

    $3,080/mo

    Est. payment

    Refinancing to a lower rate could help reduce your monthly payments and save thousands over the life of the loan.

    See today's rates

    $3,080/mo

    Est. payment

    Explore your selling options

    Work with a Zillow partner agent

    Leverage their expertise and Zillow's premium Showcase listings to get your home seen by more buyers.

    Get started

    List with your own agent

    Get your home in front of millions of buyers by listing it on Zillow.

    Learn how to do it

    Sell it yourself

    Take full control of how buyers see your home on Zillow by listing For Sale by Owner (FSBO).

    List your home

    What's special

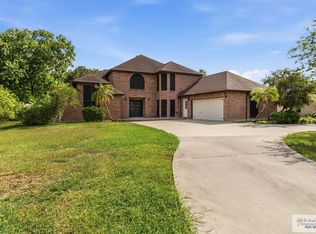
    Custom Built WATERFRONT home with Gorgeous, Panoramic Resaca Views. A little Heaven on Earth! 106sf of Resaca Frontage. Meticulously Maintained. One Owner, Smoke Free, Pet Free Home. .73 Acre Double Lot with many beautiful trees and raised bed landscaping ~ A Birders Paradise! A Wall of Windows and Large Double Patios with overhead ceiling fans extend the length of the home and overlook the beautiful Oak and Poplar trees that line the waterfront. Kitchen, dining solarium, family room, formal dining, formal living room, master bedroom and separate casita all enjoy gorgeous resaca views. The pictures show the VERY Scenic Sunrise/Water views & peaceful natural setting of this home. Loaded with Upgrade Home Features: All Brick, Single Story, 3563sf, 4 Bedroom/3 Bath. Oversized 2 Car Garage with work desk, floor to ceiling cabinets +many extra storage areas! Circular driveway with 2 car parking pad extension. Gated, entry courtyard. Custom made, solid ash, entry doors. Tiled entry foyer. Large & open, well designed floorplan. High coffered ceilings, chandelier in formal dining room, 3 skylights, 2 custom fireplaces, recessed lighting, lighted ceiling fans in every room, large family room with high vaulted ceilings and exposed birch beams, arched entry into large formal living room, programmable thermostats, intercom system, separate utility room, quaint flagstone paved walkways throughout the yard, complete home security system, locked security closet with silent alarm that rings directly to the police, resaca pump house that supplies the automatic sprinkler system with resaca water, Guardian generator that runs the home if the power goes out, an additional 350sf outside storage building, private dock with decorative trellis and a seawall/bulkhead that extends to resaca rock bed. Oversized Rooms: Huge Master Bedroom, 17 ft by 16ft + exercise/spa room extension plumbed for indoor jacuzzi. 2 large walk in closets. Master Bath with double vanities, 2 VERY large linen storage closets and built in vanity/dressing area. Huge 6ft by 6ft Master Shower with cultured marble seating shelf, glass block accents, skylight, double shower heads and plumbed for jacuzzi tub. Next to the Master Bedroom is the private study/additional bedroom with built-in floor to ceiling bookshelves, wall closet and security closet. On the opposite side of the home: 2 large additional bedrooms and bath: 11ft by 17ft with double walk in closets and 13ft by 11ft with 8 ft wall closet. Bathroom includes skylight, large linen storage, dressing area with built in vanity. Huge family room, 26ft by 16ft, with white brick fireplace/hearth and custom made mesquite mantle. Huge formal living area, 26ft by 16ft with elegant wood burning fireplace with layered details and white mantle. Separate 500sf All Brick Casita: Located next to the main home is divided into a one bedroom living quarters and garden/fisherman workshop. It includes panoramic resaca views, 11 foot ceilings, 4 skylights, large loft space, covered entry porch, wood look flooring, double pane windows, , 2 double sinks, full refrigerator/freezer, 2 walls of built in storage shelves, 2 closets, 2nd half refrigerator, bedroom, full bathroom and it's own HVAC system. To view or ask any questions you may have, please call Jan at 512-751-3733.

    This property is off market, which means it's not currently listed for sale or rent on Zillow. This may be different from what's available on other websites or public sources.

    Facts & features

    Interior

    Bedrooms & bathrooms
    • Bedrooms: 5
    • Bathrooms: 4
    • Full bathrooms: 4
    Cooling
    • Central
    Appliances
    • Included: Dishwasher, Dryer, Freezer, Microwave, Range / Oven, Refrigerator, Washer
    Features
    • Flooring: Tile, Carpet
    • Basement: None
    • Has fireplace: Yes
    Interior area
    • Total interior livable area: 4,055 sqft

    Property

    Parking
    • Total spaces: 6
    • Parking features: Garage - Attached, Off-street, On-street
    Features
    • Exterior features: Brick
    • Has view: Yes
    • View description: Water
    • Has water view: Yes
    • Water view: Water
    Lot
    • Size: 0.73 Acres
    Details
    • Parcel number: 8842000010004000

    Construction

    Type & style
    • Home type: SingleFamily
    Materials
    • Roof: Composition
    Condition
    • Year built: 1982

    Community & HOA

    Location
    • Region: San Benito

    Financial & listing details

    • Price per square foot: $108/sqft
    • Tax assessed value: $92,564
    • Annual tax amount: $962

    Price history

    DateEventPrice
    3/24/2021Listing removed--
    Source: Owner Report a problem
    11/24/2019Listing removed$279,900$69/sqft
    Source: Owner Report a problem
    9/18/2019Listed for sale$279,900$69/sqft
    Source: Owner Report a problem

    Public tax history

    YearProperty taxesTax assessment
    2025$962 +20.6%$40,594 +20%
    2024$797 +18.4%$33,828 +20%
    2023$674 -9.2%$28,190
    2022$742 $28,190
    2021-- $28,190
    2020-- $28,190
    2019$746 -0.8%$28,190
    2018$752 +99.7%$28,190
    2017$376 +0.2%$28,190
    2016$376 +0.6%$28,190
    2015$373 $28,190
    2014$373 $28,190
    2013-- $28,190
    2012-- $28,190
    2011-- $28,190
    2010-- $28,190
    2009-- $28,190 +5.6%
    2008-- $26,703
    2002$335 -0.1%--
    2001$335 +3%--
    2000$325 --
    Find assessor info on the county website

    Neighborhood: 78586

    Nearby schools

    GreatSchools rating
    Get pre-qualified for a loan
    At Zillow Home Loans, we can pre-qualify you in as little as 5 minutes with no impact to your credit score.

    An equal housing lender. NMLS #10287.
