Stunning split-entry home, designed for those seeking a picturesque retreat to grow and flourish. Upper level treats you to a large living room with cathedral ceilings and huge window bringing in an abundance of sunshine. Elegant plantation window blinds throughout. Large kitchen with a breakfast bar next to the dining area with sliders that take you to a huge wraparound deck to enjoy the territorial views of the city, the harbor, and Cascades; and a perfect backdrop for celebrations. Huge master suite was two bedrooms that were combined to increase its size complete with a master bath and slider to the viewing deck. Also upstairs are the second bedroom and the main bath. The lower level houses a versatile family/recreation room, the third bedrooms, a half-bath/utility room and direct access to the 2-car garage Fully fenced back yard and fenced front yard are abound with flora to include hybrid apple and pear trees. Enclosed spa and three outbuildings to include a workshop, a retreat-shed, and a small garden shed. Close to all schools, shopping, churches, and NAS Whidbey Island.
Active
Listed by: Coldwell Banker 360 Team • Peter T. Rivera
$575,000
178 NW Captain Court, Oak Harbor, WA 98277
3beds
2,185sqft
Single Family Residence
Built in 1983
8,167 Square Feet Lot
$564,100 Zestimate®
$263/sqft
$-- HOA
What's special
Enclosed spa
- 14 days |
- 560 |
- 58 |
Likely to sell faster than
Zillow last checked:
Listing updated:
Listed by:
Peter T. Rivera,
Coldwell Banker 360 Team
Source: NWMLS as distributed by MLS GRID,MLS#: 2548083
Loading...
Facts & features
Interior
Bedrooms & bathrooms
- Bedrooms: 3
- Bathrooms: 3
- Full bathrooms: 1
- 3/4 bathrooms: 1
- 1/2 bathrooms: 1
Primary bedroom
- Level: Second
Bedroom
- Level: Second
Bedroom
- Level: Lower
Bathroom three quarter
- Level: Second
Bathroom full
- Level: Second
Other
- Level: Lower
Dining room
- Level: Second
Entry hall
- Level: Split
Family room
- Level: Lower
Kitchen with eating space
- Level: Second
Living room
- Level: Second
Utility room
- Level: Lower
Heating
- Fireplace, Fireplace Insert, Forced Air, Stove/Free Standing, Electric, Natural Gas
Cooling
- None
Appliances
- Included: Dishwasher, Disposal, Dryer, Refrigerator, Washer, Dishwasher(s), Dryer(s), Garbage Disposal, Refrigerator(s), Washer(s), Water Heater: Electric, Water Heater Location: Garage
Features
- Bath Off Primary, Ceiling Fan(s), Dining Room
- Flooring: Laminate, Carpet
- Windows: Dbl Pane/Storm Window
- Number of fireplaces: 2
- Fireplace features: Gas, Lower Level: 1, Upper Level: 1, Fireplace
Interior area
- Total structure area: 2,185
- Total interior livable area: 2,185 sqft
Video & virtual tour
Property
Parking
- Total spaces: 2
- Parking features: Attached Garage
- Has attached garage: Yes
- Covered spaces: 2
Features
- Levels: Multi/Split
- Entry location: Split
- Patio & porch: Bath Off Primary, Ceiling Fan(s), Dbl Pane/Storm Window, Dining Room, Fireplace, Hot Tub/Spa, Sprinkler System, Vaulted Ceiling(s), Water Heater
- Has spa: Yes
- Spa features: Indoor
- Has view: Yes
- View description: Bay, City, Mountain(s), Sound, Territorial
- Has water view: Yes
- Water view: Bay,Sound
Lot
- Size: 8,167 Square Feet
- Features: Cul-De-Sac, Curbs, Paved, Cable TV, Deck, Fenced-Partially, High Speed Internet, Outbuildings, Patio, Sprinkler System
- Topography: Level,Partial Slope
- Residential vegetation: Fruit Trees, Garden Space
Details
- Parcel number: S848500000070
- Zoning: R-1
- Zoning description: Jurisdiction: City
- Special conditions: Standard
Construction
Type & style
- Home type: SingleFamily
- Architectural style: Split Entry
- Property subtype: Single Family Residence
Materials
- Wood Siding
- Foundation: Poured Concrete, Slab
- Roof: Composition
Condition
- Year built: 1983
Utilities & green energy
- Electric: Company: Puget Sound Energy
- Sewer: Sewer Connected, Company: City of Oak Harbor
- Water: Public, Company: City of Oak Harbor
- Utilities for property: Comcast, Xfinity
Community & HOA
Community
- Subdivision: City Of Oak Harbor
HOA
- HOA phone: 360-929-6113
Location
- Region: Oak Harbor
Financial & listing details
- Price per square foot: $263/sqft
- Tax assessed value: $473,698
- Annual tax amount: $4,388
- Date on market: 6/30/2026
- Cumulative days on market: 16 days
- Listing terms: Conventional,FHA,USDA Loan,VA Loan
- Inclusions: Dishwasher(s), Dryer(s), Garbage Disposal, Refrigerator(s), Washer(s)
Estimated market value
$564,100
$536,000 - $592,000
$3,079/mo
Price history
| Date | Event | Price |
|---|---|---|
| 7/1/2026 | Listed for sale | $575,000+102.1%$263/sqft |
Source:  NWMLS as distributed by MLS GRID #2548083 Report a problem NWMLS as distributed by MLS GRID #2548083 Report a problem | ||
| 3/11/2008 | Listing removed | $284,500$130/sqft |
Source: Visual Tour #27038941 Report a problem | ||
| 2/19/2008 | Listed for sale | $284,500+1.6%$130/sqft |
Source: Visual Tour #27038941 Report a problem | ||
| 2/11/2008 | Sold | $280,000-1.6%$128/sqft |
Source: NWMLS as distributed by MLS GRID #27038941 Report a problem | ||
| 11/16/2007 | Listed for sale | $284,500$130/sqft |
Source: RealBird #27038941 Report a problem | ||
Public tax history
| Year | Property taxes | Tax assessment |
|---|---|---|
| 2024 | $4,019 -0.8% | $473,698 -1.3% |
| 2023 | $4,049 +1.3% | $479,944 +7.6% |
| 2022 | $3,998 +5.3% | $445,950 +25.9% |
| 2021 | $3,798 +7.4% | $354,209 +7.8% |
| 2020 | $3,535 +15.6% | $328,607 +1% |
| 2019 | $3,058 -13.5% | $325,476 +6.4% |
| 2018 | $3,537 +15.2% | $306,016 +13.2% |
| 2017 | $3,071 +13.9% | $270,449 +7.1% |
| 2016 | $2,695 +3.5% | $252,585 +7.6% |
| 2015 | $2,604 | $234,724 +4.8% |
| 2013 | -- | $224,004 |
| 2012 | -- | -- |
| 2010 | -- | -- |
| 2009 | -- | $262,546 -0.8% |
| 2008 | -- | $264,591 0% |
| 2007 | -- | $264,651 +9.5% |
| 2006 | -- | $241,712 +37.4% |
| 2005 | -- | $175,935 +20.2% |
| 2002 | -- | $146,308 -0.7% |
| 2000 | $1,530 | $147,390 |
Find assessor info on the county website
Monthly payment
Est. payment
Payment breakdown
Explore the cost of this home by adjusting the details. Changes won't be saved.Climate risks
Neighborhood: 98277
Nearby schools
GreatSchools rating
- 7/10Oak Harbor Intermediate SchoolGrades: 5-6Distance: 0.4 mi
- 7/10North Whidbey Middle SchoolGrades: 7-8Distance: 0.6 mi
- 6/10Oak Harbor High SchoolGrades: 9-12Distance: 0.4 mi
- $412,0003 bd3 ba1.7k sqft168 NW Captain Ct, Oak Harbor, WA 98277Sold
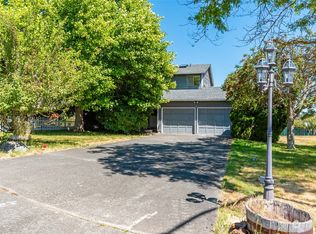
- $369,0003 bd3 ba1.6k sqft111 NW Columbia Dr #A6, OAK HARBOR, WA 98277Sold
- $338,5002 bd2 ba1.2k sqft300 N Oak Harbor Rd #A201, Oak Harbor, WA 98277Off Market
- $293,0002 bd2 ba987 sqft75 NW Columbia Dr APT A102, Oak Harbor, WA 98277Sold

- $295,0002 bd2 ba986 sqft75 NW Columbia Dr APT A103, Oak Harbor, WA 98277Pending
- $320,0002 bd3 ba1.3k sqft111 NW Columbia Dr APT A2, Oak Harbor, WA 98277Sold
- $325,0003 bd3 ba1.6k sqft111 NW Columbia Dr APT B7, Oak Harbor, WA 98277Sold
- $355,0003 bd3 ba1.6k sqft111 NW Columbia Dr APT B6, Oak Harbor, WA 98277Sold
A local agent can set up tours, give advice and negotiate with sellers.
A local lender can help you make sure your offer is ready when you are.
Similar homes
- $550,0004 bd3 ba1.5k sqftBroadview Addition, Oak Harbor, WA 98277Active
 MLS ID #2547046, Cristie Arnold. NWMLS as distributed by MLS GRID
 - $589,9503 bd2 ba1.5k sqft29410 SR 20, Oak Harbor, WA 98277Active
 MLS ID #2552965, Chris Seim. NWMLS as distributed by MLS GRID
 - $525,0003 bd3 ba2.1k sqftRuddicks, Oak Harbor, WA 98277Active
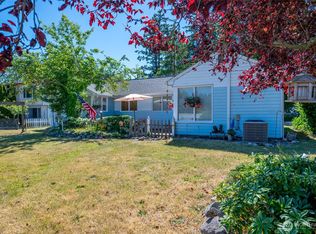 MLS ID #2541843, Sheila Davies. NWMLS as distributed by MLS GRID
 - $494,9003 bd2 ba1.4k sqftPatton's Hillcrest Div 4, Oak Harbor, WA 98277Active
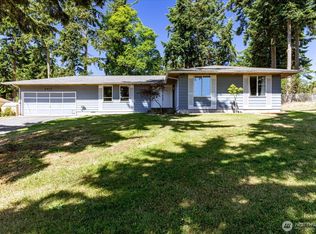 MLS ID #2545225, Cary Anderson. NWMLS as distributed by MLS GRID
 - $579,9993 bd2 ba1.6k sqft3343 Garfield Court, Oak Harbor, WA 98277ActiveMLS ID #2537227, Sham Haile. NWMLS as distributed by MLS GRID
- $549,0003 bd2 ba1.9k sqft2452 Williams Road, Oak Harbor, WA 98277ActiveMLS ID #2547730, Anita Johnston. NWMLS as distributed by MLS GRID
- $549,0004 bd2 ba1.7k sqftDawncrest, Oak Harbor, WA 98277ActiveMLS ID #2441812, Michelle Mueller Engeseth. NWMLS as distributed by MLS GRID
- $615,0004 bd3 ba1.9k sqft1702 SW Ulysses Street, Oak Harbor, WA 98277ActiveMLS ID #2538566, Christina Zimmerman. NWMLS as distributed by MLS GRID
- $512,0003 bd2 ba1.5k sqft1379 NE Big Berry Loop, Oak Harbor, WA 98277ActiveMLS ID #2540166, William Eric Mendenhall. NWMLS as distributed by MLS GRID
- $629,0003 bd3 ba2k sqft2190 Norcliffe Way, Oak Harbor, WA 98277ContingentMLS ID #2514369, Marissa Evans. NWMLS as distributed by MLS GRID
- $499,9002 bd2 ba1.6k sqftPattons Hillcrest Village, Oak Harbor, WA 98277ActiveMLS ID #2510701, Jill D. Vail. NWMLS as distributed by MLS GRID
- $495,0005 bd3 ba1.9k sqftCampo Hacienda, Oak Harbor, WA 98277ActiveMLS ID #2541987, Charlie Moore. NWMLS as distributed by MLS GRID
- $490,0003 bd3 ba1.9k sqftIsland Place #1, Oak Harbor, WA 98277ActiveMLS ID #2521364, Cary Anderson. NWMLS as distributed by MLS GRID
- $825,0003 bd3 ba2.2k sqft1596 Links Way, Oak Harbor, WA 98277ActiveMLS ID #2535829, Rachel L. Bennett. NWMLS as distributed by MLS GRID
- $449,9003 bd2 ba1.7k sqft801 Walker Avenue, Oak Harbor, WA 98277ActiveMLS ID #2547314, Cassandra Lupien. NWMLS as distributed by MLS GRID
- $799,0003 bd3 ba2.4k sqftSandy Bubbles, Oak Harbor, WA 98277ActiveMLS ID #2511194, Julie A. Kinnaird. NWMLS as distributed by MLS GRID
- $430,0003 bd1 ba1k sqft1056 View Ridge Drive, Oak Harbor, WA 98277ActiveMLS ID #2547709, Gavin Lang. NWMLS as distributed by MLS GRID
- $439,0003 bd3 ba1.7k sqftRose Hill, Oak Harbor, WA 98277ActiveMLS ID #2545214, Annie Cash. NWMLS as distributed by MLS GRID
- $699,9953 bd4 ba3.1k sqft2198 Aurora Court, Oak Harbor, WA 98277ActiveMLS ID #2515829, Bryce Greenleaf. NWMLS as distributed by MLS GRID
- $540,0002 bd2 ba1.6k sqftSunset Rdg Div 2, Oak Harbor, WA 98277ActiveMLS ID #2497801, Christina Zimmerman. NWMLS as distributed by MLS GRID
