Welcome home to this beautiful 3-bedroom, 2-bath home in the sought-after Arcadia community of Myrtle Beach! Set along a peaceful pond, this home offers the perfect backdrop for relaxing mornings, quiet evenings, and enjoying the laid-back Myrtle Beach lifestyle. With a 3-car garage, screened-in back porch, and inviting open floor plan, there's plenty of room to live, entertain, and make yourself at home. Inside, the spacious family room features a vaulted ceiling and cozy fireplace, creating a warm gathering space that flows effortlessly into the kitchen and dining areas. The kitchen is designed for both everyday living and entertaining, with stainless steel appliances, granite countertops, upgraded white cabinetry with 36" and 42" staggered cabinets, and a convenient breakfast bar. A formal dining room provides the perfect setting for holiday dinners, celebrations, or meals with friends. The primary suite feels like a private retreat with its vaulted ceiling and walk-in closet. The ensuite bathroom offers dual sinks, a linen closet, and a walk-in tiled shower, giving you plenty of space and functionality. Step outside to the screened-in back porch and enjoy peaceful pond views while sipping your morning coffee or unwinding at the end of the day. The 3-car garage offers plenty of room for vehicles, beach gear, golf carts, bikes, and storage. Life in Arcadia comes with amenities designed to keep you active, connected, and entertained. Residents can enjoy a community pool, clubhouse, pickleball courts, basketball courts, playground, and fitness center---all just steps from home. And when it's time to explore, you're conveniently located near Myrtle Beach's beautiful beaches, championship golf courses, shopping, dining, entertainment, and attractions throughout the Grand Strand. Whether you're looking for a full-time home, a coastal getaway, or simply a place where you can enjoy more of what Myrtle Beach has to offer, this Arcadia home makes it easy to settle in and enjoy the lifestyle.
For sale
$429,900
178 New Paradise Way, Myrtle Beach, SC 29588
3beds
2,002sqft
Single Family Residence
Built in 2023
8,712 Square Feet Lot
$418,400 Zestimate®
$215/sqft
$86/mo HOA
What's special
Cozy fireplaceSpacious family roomConvenient breakfast barVaulted ceilingScreened-in back porchInviting open floor planFormal dining room
- 5 days
- 689
- 46
Likely to sell faster than
Zillow last checked:
Listing updated:
Listed by:
The Mills Group Team 843-252-0847,
Century 21 Barefoot Realty,
Wendy L Howard 843-340-1784,
Century 21 Barefoot Realty
Source: CCAR,MLS#: 2623449 Originating MLS: Coastal Carolinas Association of Realtors
Originating MLS: Coastal Carolinas Association of RealtorsFacts & features
Interior
Bedrooms & bathrooms
- Bedrooms: 3
- Bathrooms: 2
- Full bathrooms: 2
Rooms
- Room types: Bathroom, Foyer, Screened Porch, Utility Room
Primary bedroom
- Features: Ceiling Fan(s), Linen Closet, Main Level Primary, Vaulted Ceiling(s), Walk-In Closet(s)
- Level: First
Primary bathroom
- Features: Dual Sinks, Separate Shower, Vanity, Vaulted Ceiling(s)
Dining room
- Features: Separate/Formal Dining Room
Family room
- Features: Fireplace, Vaulted Ceiling(s)
Kitchen
- Features: Breakfast Bar, Breakfast Area, Dishwasher, Kitchen Exhaust Fan, Kitchen Island, Stainless Steel Appliances, Solid Surface Counters
Other
- Features: Bedroom on Main Level, Entrance Foyer, Utility Room
Heating
- Central, Electric, Gas
Cooling
- Central Air
Appliances
- Included: Dishwasher, Disposal, Microwave, Range, Refrigerator, Range Hood, Dryer, Washer
- Laundry: Washer Hookup
Features
- Ceiling Fan(s), Dual Sinks, Linen Closet, Main Level Primary, Separate Shower, Vanity, Vaulted Ceiling(s), Walk-In Closet(s), Window Treatments, Breakfast Bar, Bedroom on Main Level, Breakfast Area, Entrance Foyer, Kitchen Island, Stainless Steel Appliances, Solid Surface Counters
- Flooring: Carpet, Tile, Vinyl
- Windows: Window Treatments
Interior area
- Total structure area: 3,008
- Total interior livable area: 2,002 sqft
Property
Parking
- Total spaces: 4
- Parking features: Attached, Garage, Three Car Garage, Garage Door Opener
- Attached garage spaces: 3
Features
- Levels: One
- Stories: 1
- Patio & porch: Rear Porch, Front Porch, Patio, Porch, Screened
- Exterior features: Sprinkler/Irrigation, Porch, Patio
- Pool features: Community, Outdoor Pool
- On waterfront: Yes
- Waterfront features: Pond
Lot
- Size: 8,712 Square Feet
- Features: Lake Front, Outside City Limits, Pond on Lot, Rectangular, Rectangular Lot
Details
- Additional parcels included: ,
- Parcel number: 42810030018
- Zoning: PUD
- Special conditions: None
Construction
Type & style
- Home type: SingleFamily
- Architectural style: Ranch
- Property subtype: Single Family Residence
Materials
- Vinyl Siding
- Foundation: Slab
Condition
- Resale
- Year built: 2023
Utilities & green energy
- Water: Public
- Utilities for property: Cable Available, Electricity Available, Natural Gas Available, Phone Available, Sewer Available, Water Available
Community & HOA
Community
- Features: Clubhouse, Golf Carts OK, Recreation Area, Tennis Court(s), Long Term Rental Allowed, Pool
- Security: Smoke Detector(s)
- Subdivision: Arcadia
HOA
- Has HOA: Yes
- Amenities included: Clubhouse, Owner Allowed Golf Cart, Owner Allowed Motorcycle, Pet Restrictions, Tenant Allowed Golf Cart, Tennis Court(s), Tenant Allowed Motorcycle
- Services included: Common Areas, Pool(s), Recreation Facilities, Trash
- HOA fee: $86 monthly
Location
- Region: Myrtle Beach
Financial & listing details
- Price per square foot: $215/sqft
- Date on market: 9/22/2026
- Listing terms: Cash,Conventional
- Electric utility on property: Yes
Estimated market value
$418,400
$397,000 - $439,000
$2,719/mo
Price history
| Date | Event | Price |
|---|---|---|
| 9/22/2026 | Listed for sale | $429,900+7.9%$215/sqft |
Source:  CCAR #2623449 Report a problem CCAR #2623449 Report a problem | ||
| 11/18/2023 | Listing removed | -- |
Source:  Lennar Homes Report a problem Lennar Homes Report a problem | ||
| 10/11/2023 | Listed for sale | $398,440$199/sqft |
Source: Lennar Homes Report a problem | ||
Public tax history
Tax history is unavailable.
Monthly payment
Est. payment
Payment breakdown
Explore the cost of this home by adjusting the details. Changes won't be saved.Climate risks
Neighborhood: 29588
Nearby schools
Schools provided by the listing agent
- Elementary: Forestbrook Elementary School
- Middle: Forestbrook Middle School
- High: Socastee High School
Source: CCAR. This data may not be complete. We recommend contacting the local school district to confirm school assignments for this home.
- $396,8403 bd2 ba2k sqft202 New Paradise Way LOT 282, Muirwood B Myrtle Beach, SC 29588Sold
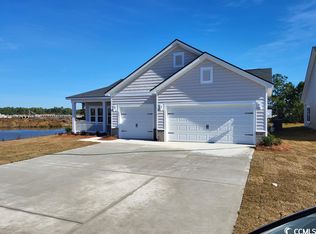
- $430,0003 bd2 ba2k sqft170 New Paradise Way, Myrtle Beach, SC 29588Sold
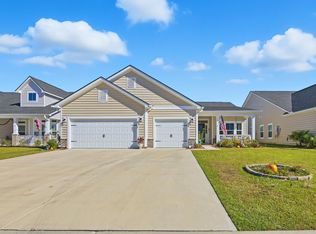
- $385,2403 bd2 ba2k sqft170 New Paradise Way LOT 274, Muirwood B Myrtle Beach, SC 29588Sold

- $370,0003 bd2 ba2k sqft178 New Paradise Way LOT 276, Muirwood B Myrtle Beach, SC 29588Sold

Similar homes
- $424,9003 bd2 ba2k sqft143 New Paradise Way, Myrtle Beach, SC 29588For Sale

 MLS ID #2612168, Scott Weaver, Century 21 The Harrelson Group. CCAR
 - $417,5004 bd3 ba2.1k sqft336 Empyrean Circle, Myrtle Beach, SC 29588For Sale
 MLS ID #2622636, Dervilla Bucci, RE/MAX Southern Shores. CCAR
 - $399,9995 bd4 ba2.5k sqft205 Black Bear Rd., Myrtle Beach, SC 29588For Sale
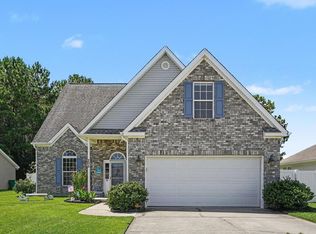 MLS ID #2621926, Mike D Wagner, Realty ONE Group Dockside. CCAR
 - $305,0003 bd2 ba1.5k sqft2517 Hunters Trail, Myrtle Beach, SC 29588For Sale
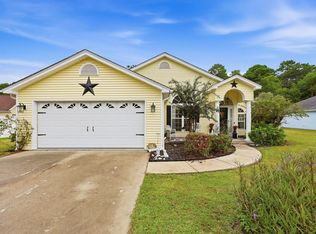 MLS ID #2623735, Sylvia J Hickman, CENTURY 21 Broadhurst. CCAR
 - $430,0005 bd4 ba2.4k sqft323 Empyrean Circle, Myrtle Beach, SC 29588For SaleMLS ID #2610591, Tanya M Chmilewski, Realty ONE Group DocksideSouth. CCAR
- $335,0004 bd3 ba2.1k sqft301 Brandymill Blvd, Myrtle Beach, SC 29588For SaleMLS ID #2623600, Ashley Peters, Century 21 Barefoot Realty. CCAR
- $434,9994 bd4 ba2.2k sqft3955 Camden Dr., Myrtle Beach, SC 29588For SaleMLS ID #2613417, Brandy Campbell, Century 21 Palms Realty. CCAR
- $444,9003 bd2 ba1.9k sqft6236 Zoe Way, Myrtle Beach, SC 29588New ConstructionCCAR
- $374,9003 bd2 ba2.1k sqft117 Black Bear Rd., Myrtle Beach, SC 29588For SaleMLS ID #2618679, Matt Harper Team, Coastal Tides Realty. CCAR
- $449,0004 bd3 ba1.9k sqft907 Folly Rd., Myrtle Beach, SC 29588For SaleMLS ID #2620668, Marcus D Watterson, Realty ONE Group Dockside. CCAR
- $464,9003 bd2 ba2.2k sqft6244 Zoe Way, Myrtle Beach, SC 29588New ConstructionCCAR
- $345,0005 bd3 ba2.4k sqft1560 Swing Bridge Way, Myrtle Beach, SC 29588For SaleMLS ID #2623470, Angela M Wasyln, Keller Williams The Forturro Group. CCAR
- $454,9005 bd4 ba2.4k sqft2035 Felicity Pl., Myrtle Beach, SC 29588For SaleMLS ID #2619594, Blake Sloan, Sloan Realty Group. CCAR
- $265,0003 bd2 ba1.2k sqft152 Maggie Way, Myrtle Beach, SC 29588For SaleMLS ID #2623666, Brittany Hipple, The Firm Real Estate Company. CCAR
- $499,9995 bd3 ba2.4k sqft425 Dog Pen Ct., Myrtle Beach, SC 29588For SaleMLS ID #2605816, Elizabeth Shannon S Dial, BHHS Myrtle Beach Real Estate. CCAR
- $334,9003 bd2 ba1.3k sqft117 Maggie Way, Myrtle Beach, SC 29588For SaleMLS ID #2622954, Stacy A Stoll, Realty ONE Group Dockside. CCAR
- $479,9003 bd3 ba2.1k sqft6260 Zoe Way, Myrtle Beach, SC 29588New ConstructionCCAR
- $324,9003 bd2 ba1.4k sqft275 Forestbrook Cove Circle, Myrtle Beach, SC 29588For SaleMLS ID #2620141, Victoria J Downey, ASAP Realty, Inc. CCAR
- $399,9903 bd2 ba1.7k sqft403 River Edge Dr. Phase 3B lot 295, Myrtle Beach, SC 29588New ConstructionMLS ID #2622617, April M Neely, Pulte Home Company, LLC. CCAR
- $459,0003 bd2 ba1.7k sqft1240 Winding Creek Way, Myrtle Beach, SC 29588For SaleMLS ID #2622025, Pamela Principe, BHGRE Paracle Myrtle Beach. CCAR
