Welcome to this stunning, updated duplex home just one block from Libertyville's vibrant downtown area offering the blend of modern living with urban convenience. From the moment you enter, you will be impressed by the quality of construction and the spacious, airy floor plan that makes this home truly special. Some key features of the home are: The bright, inviting generous-sized living room features a gas fireplace and is the perfect space for enjoying a cozy evening. An adjacent but separate dining room area offers ample space to gather for meals in style. A Cook's kitchen that is appointed with beautiful granite countertops, stainless steel appliances and plenty of cabinet storage. A large, serene primary suite with vaulted ceiling, a renovated spa-like bathroom featuring a spacious shower, a double sink vanity and a custom-organized walk-in closet. A versatile loft like den/office or playroom flooded with natural light and situated on the second floor. An amazing lower-level recreation room ideal for hosting guests, relaxation, hobbies and/or exercise. A convenient first-floor laundry room/mudroom with direct access to the oversized two-car attached garage. In addition, there are attractive hardwood floors throughout the first and second floor, adding warmth and character, and clean, neutral decor throughout makes this home idyllic. Last but not least, enjoy the private outdoors with plenty of lawn space highlighted by mature landscape and a spacious brick paver patio in the rear yard along with a charming front porch. Downtown Libertyville has become a destination for dining and shopping with a variety of excellent restaurants and boutiques. Residents and neighbors also come to enjoy the parks, the convenience of the Metra train station, Farmer's Market, Lunch in the Park and plenty of festivals for all ages - everything you need is right at your doorstep!
Closed
$605,000
178 Newberry Ave, Libertyville, IL 60048
3beds
2,231sqft
Townhouse, Duplex, Single Family Residence
Built in 2004
-- sqft lot
$672,100 Zestimate®
$271/sqft
$4,251 Estimated rent
Home value
$672,100
$638,000 - $706,000
$4,251/mo
Zestimate® history
Owner options
List your home for rent
$4,251/mo
Rent Zestimate®
Find your next renter with Zillow Rental Manager. Plus, with online applications, you can quickly screen prospective tenants – for free.
$4,251/mo
Rent Zestimate®
Refinance and save
$4,019/mo
Est. payment
Refinancing to a lower rate could help reduce your monthly payments and save thousands over the life of the loan.
$4,019/mo
Est. payment
Explore your selling options
Work with a Zillow partner agent
Leverage their expertise and Zillow's premium Showcase listings to get your home seen by more buyers.
Get startedList with your own agent
Get your home in front of millions of buyers by listing it on Zillow.
Learn how to do itSell it yourself
Take full control of how buyers see your home on Zillow by listing For Sale by Owner (FSBO).
List your homeWhat's special
Zillow last checked:
Listing updated:
Listed by:
Monica Balder 847-432-0500,
Baird & Warner
Bought with:
Erin Kahn
@properties Christie's International Real Estate
Source: MRED as distributed by MLS GRID,MLS#: 12280324
Facts & features
Interior
Bedrooms & bathrooms
- Bedrooms: 3
- Bathrooms: 3
- Full bathrooms: 2
- 1/2 bathrooms: 1
Rooms
- Room types: Den, Walk In Closet
Primary bedroom
- Features: Flooring (Hardwood), Window Treatments (Curtains/Drapes), Bathroom (Full, Double Sink)
- Level: Second
- Area: 280 Square Feet
- Dimensions: 20X14
Bedroom 2
- Features: Flooring (Hardwood), Window Treatments (Blinds)
- Level: Second
- Area: 143 Square Feet
- Dimensions: 13X11
Bedroom 3
- Features: Flooring (Hardwood), Window Treatments (Blinds, Shades)
- Level: Second
- Area: 156 Square Feet
- Dimensions: 13X12
Den
- Features: Flooring (Hardwood), Window Treatments (Blinds, Curtains/Drapes)
- Level: Second
- Area: 231 Square Feet
- Dimensions: 11X21
Dining room
- Features: Flooring (Hardwood), Window Treatments (Blinds)
- Level: Main
- Area: 143 Square Feet
- Dimensions: 13X11
Family room
- Features: Flooring (Vinyl), Window Treatments (Triple Pane Windows)
- Level: Basement
- Area: 741 Square Feet
- Dimensions: 19X39
Kitchen
- Features: Kitchen (Pantry-Closet, Granite Counters), Flooring (Hardwood), Window Treatments (Blinds)
- Level: Main
- Area: 143 Square Feet
- Dimensions: 13X11
Laundry
- Features: Flooring (Ceramic Tile)
- Level: Main
- Area: 77 Square Feet
- Dimensions: 11X07
Living room
- Features: Flooring (Hardwood), Window Treatments (Blinds)
- Level: Main
- Area: 288 Square Feet
- Dimensions: 18X16
Walk in closet
- Features: Flooring (Hardwood)
- Level: Second
- Area: 28 Square Feet
- Dimensions: 07X04
Heating
- Natural Gas
Cooling
- Central Air, Gas
Appliances
- Included: Range, Microwave, Dishwasher, Refrigerator, Washer, Dryer, Stainless Steel Appliance(s), Humidifier
- Laundry: Washer Hookup, Main Level, In Unit, Sink
Features
- Cathedral Ceiling(s), Walk-In Closet(s), High Ceilings, Open Floorplan, Granite Counters
- Flooring: Hardwood
- Doors: Storm Door(s)
- Windows: Screens, Window Treatments
- Basement: Finished,Full
- Number of fireplaces: 1
- Fireplace features: Gas Log, Living Room
- Common walls with other units/homes: End Unit
Interior area
- Total structure area: 0
- Total interior livable area: 2,231 sqft
Property
Parking
- Total spaces: 2
- Parking features: Asphalt, Garage Door Opener, On Site, Garage Owned, Attached, Garage
- Attached garage spaces: 2
- Has uncovered spaces: Yes
Accessibility
- Accessibility features: No Disability Access
Features
- Patio & porch: Patio
- Fencing: Partial
Lot
- Dimensions: 25 X 193 X 27 X 198
- Features: Landscaped, Mature Trees
Details
- Parcel number: 11164030230000
- Special conditions: None
- Other equipment: TV-Cable, Ceiling Fan(s), Sump Pump, Radon Mitigation System
Construction
Type & style
- Home type: Townhouse
- Property subtype: Townhouse, Duplex, Single Family Residence
Materials
- Other, Combination
- Roof: Asphalt
Condition
- New construction: No
- Year built: 2004
Details
- Builder model: DUPLEX
Utilities & green energy
- Electric: Circuit Breakers
- Sewer: Public Sewer
- Water: Public
Community & HOA
Community
- Features: Sidewalks
- Security: Carbon Monoxide Detector(s)
- Subdivision: Heritage
HOA
- Has HOA: Yes
- Amenities included: Ceiling Fan, Laundry, Partial Fence, Patio, Public Bus
- Services included: Lawn Care
- HOA fee: $150 monthly
Location
- Region: Libertyville
Financial & listing details
- Price per square foot: $271/sqft
- Tax assessed value: $535,359
- Annual tax amount: $12,266
- Date on market: 4/15/2025
- Listing terms: Conventional
- Ownership: Fee Simple w/ HO Assn.
Price history
| Date | Event | Price |
|---|---|---|
| 4/15/2025 | Sold | $605,000+21%$271/sqft |
Source:  MRED as distributed by MLS GRID #12280324 Report a problem MRED as distributed by MLS GRID #12280324 Report a problem | ||
| 9/9/2021 | Sold | $500,000+18.9%$224/sqft |
Source: Public Record Report a problem | ||
| 10/15/2014 | Sold | $420,500-2.2%$188/sqft |
Source: Public Record Report a problem | ||
| 8/14/2014 | Listed for sale | $429,900+19.7%$193/sqft |
Source: @properties #08701308 Report a problem | ||
| 9/23/2004 | Sold | $359,000+100.6%$161/sqft |
Source: Public Record Report a problem | ||
| 3/21/2001 | Sold | $179,000+46.7%$80/sqft |
Source: Public Record Report a problem | ||
| 9/20/2000 | Sold | $122,000$55/sqft |
Source: Public Record Report a problem | ||
Public tax history
| Year | Property taxes | Tax assessment |
|---|---|---|
| 2024 | $13,148 +4.3% | $184,752 +3.5% |
| 2023 | $12,610 +2.8% | $178,435 +8.4% |
| 2022 | $12,266 +3.9% | $164,578 +3.3% |
| 2021 | $11,809 +3.9% | $159,375 +3.9% |
| 2020 | $11,365 +2.5% | $153,322 +1% |
| 2019 | $11,082 +26.4% | $151,864 +19.5% |
| 2018 | $8,771 | $127,134 +3.3% |
| 2017 | $8,771 +4.5% | $123,120 +5.5% |
| 2016 | $8,390 +15.9% | $116,734 +7% |
| 2015 | $7,240 -4% | $109,107 +9.5% |
| 2014 | $7,540 +2.1% | $99,669 -2.8% |
| 2012 | $7,383 -10.7% | $102,587 -19.6% |
| 2011 | $8,265 +1.1% | $127,592 -3.8% |
| 2010 | $8,178 +3.4% | $132,575 -4.6% |
| 2009 | $7,910 +3.6% | $139,018 +3% |
| 2008 | $7,637 +8.5% | $134,916 +3.5% |
| 2006 | $7,041 +3.7% | $130,303 |
| 2005 | $6,791 +124.6% | -- |
| 2003 | $3,024 +13% | -- |
| 2002 | $2,676 -15.7% | -- |
| 2001 | $3,172 +23.8% | $43,647 +23.8% |
| 2000 | $2,563 | $35,248 |
Find assessor info on the county website
Neighborhood: 60048
Nearby homes
- $685,1003 bd3 ba2.2k sqft180 Newberry Ave, Libertyville, IL 60048Off Market

- $533,9003 bd2 ba1.2k sqft172 Newberry Ave, Libertyville, IL 60048Off Market
- $700,3003 bd2 ba2.5k sqft186 Newberry Ave, Libertyville, IL 60048Off Market
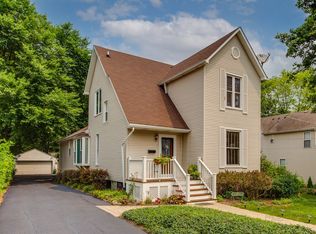
- $440,0006 bd2 ba-- sqft166 Newberry Ave, Libertyville, IL 60048Sold

- $452,4002 bd1 ba1.3k sqft164 Newberry Ave, Libertyville, IL 60048Off Market
- $474,9003 bd4 ba1.6k sqft204 Newberry Ave, Libertyville, IL 60048Off Market
- $350,0004 bd2 ba2k sqft205 Newberry Ave, Libertyville, IL 60048Off Market
- $548,2003 bd3 ba1.6k sqft208 Newberry Ave, Libertyville, IL 60048Off Market
Nearby schools
GreatSchools rating
- 10/10Butterfield SchoolGrades: PK-5Distance: 1.5 mi
- 7/10Highland Middle SchoolGrades: 6-8Distance: 0.8 mi
- 9/10Libertyville High SchoolGrades: 9-12Distance: 0.8 mi
Schools provided by the listing agent
- Elementary: Butterfield School
- Middle: Highland Middle School
- High: Libertyville High School
- District: 70
Source: MRED as distributed by MLS GRID. This data may not be complete. We recommend contacting the local school district to confirm school assignments for this home.
Get a cash offer in 3 minutes
Find out how much your home could sell for in as little as 3 minutes with a no-obligation cash offer.
Estimated market value
$672,100
Get a cash offer in 3 minutes
Find out how much your home could sell for in as little as 3 minutes with a no-obligation cash offer.
Estimated market value
$672,100
- Illinois
- Lake County
- Libertyville
- 60048
- 178 Newberry Ave
Nearby cities
Nearby neighborhoods
Nearby zip codes
Other Libertyville Topics
