Updated split-level on an oversized lot in Nashville – no HOA, move-in ready. This beautifully maintained 3BD/2BA home delivers modern updates, flexible living space, and a 10,000+ sqft lot just minutes from Bell Rd and I-24. Whether you're looking for a place to put down roots or a property that's already rental-ready, this one checks the boxes. Major systems have been upgraded where it counts: roof replaced in 2021, water heater new in 2025, and HVAC installed in 2015. Inside, you'll find LVP and engineered wood flooring throughout (no carpet) plus tile in both bathrooms. The upstairs bath was fully renovated with a quartz-topped double vanity, new tile, fixtures, tub and shower. The second bath was updated with a new tile shower. The home includes all appliances: refrigerator, oven/range, dishwasher, garbage disposal, microwave, washer, and dryer all stay. Brand new French doors just upgraded. The split-level layout offers natural separation between living and sleeping areas, ideal for working from home or keeping things quiet upstairs. Rear-entry garage. No HOA. Lender incentive available: up to $5,000 toward closing costs through Team Cook at CrossCountry Mortgage. Showings begin February 5 — schedule yours before this one's gone!
Closed
$349,000
178 Ocala Dr, Nashville, TN 37211
3beds
1,335sqft
Single Family Residence, Residential
Built in 1973
10,018 Square Feet Lot
$349,900 Zestimate®
$261/sqft
$2,100 Estimated rent
Home value
$349,900
$332,000 - $367,000
$2,100/mo
Zestimate® history
Owner options
List your home for rent
$2,100/mo
Rent Zestimate®
Find your next renter with Zillow Rental Manager. Plus, with online applications, you can quickly screen prospective tenants – for free.
$2,100/mo
Rent Zestimate®
Refinance and save
$2,063/mo
Est. payment
Refinancing to a lower rate could help reduce your monthly payments and save thousands over the life of the loan.
$2,063/mo
Est. payment
Explore your selling options
Work with a Zillow partner agent
Leverage their expertise and Zillow's premium Showcase listings to get your home seen by more buyers.
Get startedList with your own agent
Get your home in front of millions of buyers by listing it on Zillow.
Learn how to do itSell it yourself
Take full control of how buyers see your home on Zillow by listing For Sale by Owner (FSBO).
List your homeWhat's special
Updated split-levelModern updatesRear-entry garageFlexible living spaceOversized lotTile in both bathroomsBrand new french doors
Zillow last checked:
Listing updated:
Listed by:
Dune Baydoun 615-579-7363,
Blackwell Realty
Bought with:
Cynthia Martinez, 345685
Reliant Realty ERA Powered
Source: RealTracs MLS as distributed by MLS GRID,MLS#: 3122199
Facts & features
Interior
Bedrooms & bathrooms
- Bedrooms: 3
- Bathrooms: 2
- Full bathrooms: 2
- Main level bedrooms: 3
Heating
- Central, Natural Gas
Cooling
- Central Air
Appliances
- Included: Cooktop, Electric Range, Dishwasher, Dryer, Microwave, Refrigerator, Washer
Features
- Flooring: Wood, Laminate, Tile
- Basement: Crawl Space
Interior area
- Total structure area: 1,335
- Total interior livable area: 1,335 sqft
- Finished area above ground: 1,335
Property
Parking
- Total spaces: 1
- Parking features: Garage Faces Rear
- Attached garage spaces: 1
Features
- Levels: One
- Stories: 2
- Fencing: Back Yard
Lot
- Size: 10,018 Square Feet
- Dimensions: 117 x 72
Details
- Parcel number: 16206027500
- Special conditions: Standard
Construction
Type & style
- Home type: SingleFamily
- Property subtype: Single Family Residence, Residential
Materials
- Frame, Brick, Vinyl Siding
Condition
- New construction: No
- Year built: 1973
Utilities & green energy
- Sewer: Public Sewer
- Water: Public
- Utilities for property: Natural Gas Available, Water Available
Community & HOA
Community
- Subdivision: Valley Green
HOA
- Has HOA: No
Location
- Region: Nashville
Financial & listing details
- Price per square foot: $261/sqft
- Tax assessed value: $272,500
- Annual tax amount: $1,584
- Date on market: 2/5/2026
Price history
| Date | Event | Price |
|---|---|---|
| 3/31/2026 | Sold | $349,000$261/sqft |
Source:  RealTracs MLS as distributed by MLS GRID #3122199 Report a problem RealTracs MLS as distributed by MLS GRID #3122199 Report a problem | ||
| 2/27/2026 | Contingent | $349,000$261/sqft |
Source: RealTracs MLS as distributed by MLS GRID #3122199 Report a problem | ||
| 2/5/2026 | Listed for sale | $349,000$261/sqft |
Source: RealTracs MLS as distributed by MLS GRID #3122199 Report a problem | ||
| 2/4/2026 | Listing removed | $349,000$261/sqft |
Source: RealTracs MLS as distributed by MLS GRID #3078633 Report a problem | ||
| 1/9/2026 | Listed for sale | $349,000+132.7%$261/sqft |
Source: RealTracs MLS as distributed by MLS GRID #3078633 Report a problem | ||
| 9/8/2015 | Sold | $150,000+114.3%$112/sqft |
Source: RealTracs MLS as distributed by MLS GRID #1643605 Report a problem | ||
| 4/1/2015 | Sold | $70,000$52/sqft |
Source: Public Record Report a problem | ||
Public tax history
| Year | Property taxes | Tax assessment |
|---|---|---|
| 2025 | $1,917 +21% | $68,125 +40% |
| 2024 | $1,584 | $48,675 |
| 2023 | $1,584 | $48,675 |
| 2022 | $1,584 -1% | $48,675 |
| 2021 | $1,600 +0.8% | $48,675 +29.5% |
| 2020 | $1,587 +33.8% | $37,600 |
| 2019 | $1,186 | $37,600 |
| 2018 | $1,186 | $37,600 |
| 2017 | $1,186 | $37,600 +44.8% |
| 2016 | $1,186 +1.1% | $25,975 |
| 2015 | $1,173 | $25,975 |
| 2014 | $1,173 | $25,975 |
| 2013 | -- | $25,975 +0.3% |
| 2012 | -- | $25,900 |
| 2011 | -- | $25,900 |
| 2010 | -- | $25,900 |
| 2009 | -- | $25,900 -0.1% |
| 2008 | -- | $25,925 |
| 2007 | -- | $25,925 |
| 2006 | -- | -- |
| 2005 | -- | -- |
| 2004 | -- | -- |
| 2003 | -- | -- |
| 2002 | -- | -- |
| 2001 | -- | -- |
| 2000 | -- | -- |
Find assessor info on the county website
Neighborhood: Valley Green
Nearby homes
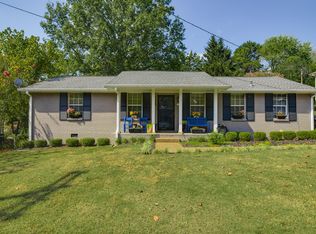
- $366,6003 bd2 ba1.3k sqft105 Valley Way, Antioch, TN 37013Off Market
- $--2 bd1 ba825 sqft237A Ocala Dr #A, Nashville, TN 37211Off Market
- $390,8003 bd2 ba2k sqft182 Ocala Dr, Nashville, TN 37211Off Market
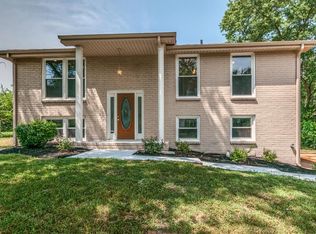
- $285,2003 bd1 ba1.3k sqft109 Valley Way, Antioch, TN 37013Off Market
- $418,3004 bd3 ba1.9k sqft173 Ocala Dr, Nashville, TN 37211Off Market
- $--4 bd3 ba1.9k sqft173 Ocala Dr #A, Nashville, TN 37211Off Market
- $--4 bd3 ba1.9k sqft173 Ocala Dr #C, Nashville, TN 37211Off Market
- $294,3003 bd1 ba1.1k sqft169 Ocala Dr, Nashville, TN 37211Off Market
Nearby schools
GreatSchools rating
- 3/10Cole Elementary SchoolGrades: PK-5Distance: 0.6 mi
- 3/10Antioch Middle SchoolGrades: 6-8Distance: 1.3 mi
- 2/10Cane Ridge High SchoolGrades: 9-12Distance: 4.2 mi
Schools provided by the listing agent
- Elementary: Cole Elementary
- Middle: Antioch Middle
- High: Cane Ridge High School
Source: RealTracs MLS as distributed by MLS GRID. This data may not be complete. We recommend contacting the local school district to confirm school assignments for this home.
Get a cash offer in 3 minutes
Find out how much your home could sell for in as little as 3 minutes with a no-obligation cash offer.
Estimated market value
$349,900
Get a cash offer in 3 minutes
Find out how much your home could sell for in as little as 3 minutes with a no-obligation cash offer.
Estimated market value
$349,900
Nearby cities
Nearby neighborhoods
Nearby zip codes
Other Nashville Topics
