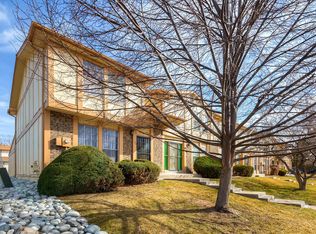
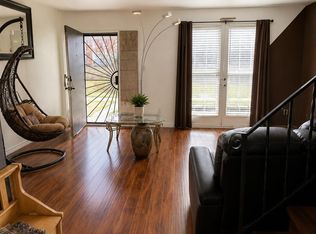
Welcome home to this well-located two-story middle-unit townhome featuring 3 bedrooms, 2.5 bathrooms, a partially finished basement, and an attached 2-car garage. The inviting main level offers a spacious living room, a convenient powder room, and a functional kitchen that flows into the dining area, making everyday living and entertaining easy. The attached garage provides direct access into the home for added convenience.
Upstairs, you'll find all three bedrooms, including the primary suite with large windows that bring in plenty of natural light and a private en-suite bathroom. The partially finished basement offers additional living space that is ideal for a home office, workout room, media room, or recreation area, along with laundry hookups and a separate unfinished storage area.
Ideally situated near Aurora Hills Golf Course, High Line Canal trails, Highline Park, the Fitzsimons Medical Campus, Children's Hospital Colorado, and the Aurora Town Center, you'll enjoy convenient access to shopping, dining, recreation, and major commuter routes. Whether you're searching for a place to call home or a great investment opportunity, this townhome offers comfort, convenience, and an excellent location. Seller is a direct mortgage lender, offering a fast and streamlined financing review. Enjoy a quick eligibility check and no underwriting fees for approved borrowers. Standard income and credit review apply.
Foreclosure
$325,000
178 Paris Circle, Aurora, CO 80011
3beds
1,798sqft
Townhouse
Built in 1973
1,176 Square Feet Lot
$321,100 Zestimate®
$181/sqft
$276/mo HOA
What's special
- 55 days
- 291
- 21
Zillow last checked:
Listing updated:
Listed by:
Robert Passafiume 303-809-7694 robert@thewaypointway.com,
Waypoint Realty
Source: REcolorado as distributed by MLS GRID,MLS#: 3108198
Facts & features
Interior
Bedrooms & bathrooms
- Bedrooms: 3
- Bathrooms: 3
- Full bathrooms: 2
- 1/2 bathrooms: 1
- Main level bathrooms: 1
Bedroom
- Level: Upper
Bedroom
- Level: Upper
Bedroom
- Level: Upper
Bathroom
- Level: Main
Bathroom
- Level: Upper
Bathroom
- Level: Upper
Den
- Level: Basement
Dining room
- Level: Main
Kitchen
- Level: Main
Living room
- Level: Main
Heating
- Forced Air
Cooling
- Central Air
Appliances
- Included: Dishwasher, Disposal, Oven, Refrigerator
Features
- Flooring: Carpet, Laminate
- Basement: Finished,Partial
- Common walls with other units/homes: 2+ Common Walls
Interior area
- Total structure area: 1,798
- Total interior livable area: 1,798 sqft
- Finished area above ground: 1,198
- Finished area below ground: 300
Video & virtual tour
Property
Parking
- Total spaces: 3
- Parking features: Garage - Attached
- Attached garage spaces: 2
- Details: Off Street Spaces: 1
Features
- Levels: Two
- Stories: 2
Lot
- Size: 1,176 Square Feet
Details
- Parcel number: 031118727
- Special conditions: Standard,Real Estate Owned
Construction
Type & style
- Home type: Townhouse
- Property subtype: Townhouse
- Attached to another structure: Yes
Materials
- Brick, Concrete, Frame, Wood Siding
- Roof: Composition
Condition
- Year built: 1973
Utilities & green energy
- Sewer: Public Sewer
Community & HOA
Community
- Subdivision: Lyn Meadows
HOA
- Has HOA: Yes
- Amenities included: Clubhouse, Pool
- Services included: Maintenance Grounds, Recycling, Snow Removal, Trash, Water
- HOA fee: $276 monthly
- HOA name: Lyn Meadows
- HOA phone: 303-369-1800
Location
- Region: Aurora
Financial & listing details
- Price per square foot: $181/sqft
- Tax assessed value: $334,600
- Annual tax amount: $2,250
- Date on market: 7/14/2026
- Listing terms: Cash,Conventional,FHA,VA Loan
- Exclusions: None
- Ownership: Bank/GSE
Foreclosure details
Estimated market value
$321,100
$305,000 - $337,000
$2,432/mo
Price history
| Date | Event | Price |
|---|---|---|
| 3/31/2021 | Sold | $243,000$135/sqft |
Source: Public Record Report a problem | ||
Public tax history
| Year | Property taxes | Tax assessment |
|---|---|---|
| 2025 | $1,953 +3.1% | $20,913 +2.6% |
| 2024 | $1,894 +0.6% | $20,375 -16.1% |
| 2023 | $1,883 -2.2% | $24,293 +29.5% |
| 2022 | $1,925 | $18,752 -1.8% |
| 2021 | -- | $19,105 +5.3% |
| 2020 | $1,890 +31.4% | $18,147 |
| 2019 | $1,438 | $18,147 +33.4% |
| 2018 | $1,438 +15% | $13,601 |
| 2017 | $1,251 | $13,601 +27.2% |
| 2016 | -- | $10,690 |
| 2015 | -- | $10,690 +69.6% |
| 2014 | -- | $6,304 +0.2% |
| 2013 | $594 | $6,290 |
| 2012 | -- | $6,290 |
| 2011 | $673 +1.1% | $6,290 -24.2% |
| 2010 | $666 -27.1% | $8,300 |
| 2009 | $913 | $8,300 -27.2% |
| 2008 | -- | $11,407 |
| 2007 | -- | $11,407 -1% |
| 2006 | -- | $11,518 |
| 2005 | -- | $11,518 +2.7% |
| 2002 | $861 +21.3% | $11,210 +24.7% |
| 2001 | $710 | $8,990 |
Find assessor info on the county website
Monthly payment
Climate risks
Neighborhood: Highland Park
Nearby schools
Schools provided by the listing agent
- Elementary: Lyn Knoll
- Middle: South
- High: Aurora Central
- District: Adams-Arapahoe 28J
Source: REcolorado as distributed by MLS GRID. This data may not be complete. We recommend contacting the local school district to confirm school assignments for this home.
Similar homes
- $360,0004 bd4 ba1.8k sqft147 Paris Circle, Aurora, CO 80011For Sale

 MLS ID #7298980, Ananiya Gebretsadik, Brokers Guild Homes. REcolorado as distributed by MLS GRID
 - $--3 bd2 ba1.6k sqft1232 Quari St, Aurora, CO 80011Auction
 Auction.com 2
 - $363,9003 bd3 ba1.8k sqftAspen Creek, Aurora, CO 80011For Sale
 MLS ID #5414492, Roseann Pearlman, RE/MAX Professionals. REcolorado as distributed by MLS GRID
 - $275,0002 bd3 ba1.8k sqft11778 E Canal Drive, Aurora, CO 80011Auction
 MLS ID #8331145, Octaviea McGhee, eXp Realty, LLC. REcolorado as distributed by MLS GRID
 - $309,0002 bd2 ba944 sqft92 N Newark Street #C, Aurora, CO 80012For SaleMLS ID #7270448, Claudia Romero, Megastar Realty. REcolorado as distributed by MLS GRID
- $295,0002 bd2 ba1.3k sqft11680 E Cedar Ave, Aurora, CO 80012For Sale
 MLS ID #2870710, Leiloni Bellamy ABR MRP , Keller Williams Clients Choice Realty. elevateMLS
 - $336,0002 bd2 ba1.4k sqft11688 E Cedar Avenue, Aurora, CO 80012For SaleMLS ID #7379603, RazrGroup ., Keller Williams Realty Urban Elite. REcolorado as distributed by MLS GRID
- $388,0004 bd4 ba2.1k sqftchesapeake, Aurora, CO 80012For SaleMLS ID #8204541, Gary Smith, Mossy Oak Properties Colorado Mountain Realty. REcolorado as distributed by MLS GRID
- $330,0003 bd2 ba1.5k sqft14201 E 1st Drive #306, Aurora, CO 80011For SaleMLS ID #8350373, Kristin Jordan, Equity Colorado Real Estate. REcolorado as distributed by MLS GRID
- $420,0003 bd2 ba1.5k sqft359 Quentin Street, Aurora, CO 80011For SaleMLS ID #3906185, Caleb Skeen, Miners Realty LLC.. REcolorado as distributed by MLS GRID
- $344,0003 bd3 ba1.4k sqft12474 E Tennessee Circle, Aurora, CO 80012For SaleMLS ID #8443064, Eugeny Pomirchy, PMG Realty. REcolorado as distributed by MLS GRID
- $424,9004 bd2 ba1.6k sqft716 Scranton Court, Aurora, CO 80011For SaleMLS ID #2953027, Tashalei Dunbar, Denver Real Estate Moguls. REcolorado as distributed by MLS GRID
- $399,0004 bd2 ba1.6k sqft1050 Scranton St, Aurora, CO 80011For Sale
 MLS ID #1067709, Jason Meglich, RE/MAX of Boulder, Inc. IRES as distributed by MLS GRID
 - $280,0003 bd2 ba1.5k sqft14261 E 1st Drive #305, Aurora, CO 80011For SaleMLS ID #7448892, Kimberly Pitaniello, RE/MAX Alliance. REcolorado as distributed by MLS GRID
