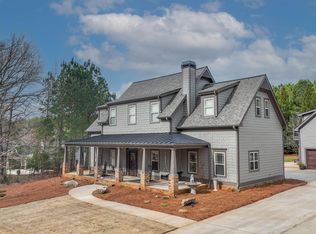
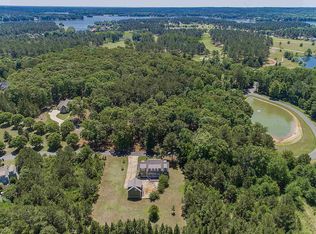
Lake Access home in Parkside at Cuscowilla. This pristine 4 BR / 3.5 BA home is located on a private lot across the street from a beautiful pond. There is also a grassy park that is maintained by the POA. The open concept floor plan flows from the kitchen to the living room with a beautiful stone fireplace. The kitchen offers stainless steel kitchen aid appliances, gas range, custom cabinets, quartz countertops, white subway tile backsplash and a large pantry. Outside there is a flagstone patio, plus a covered and screened back porch with a fireplace that offers a spacious outdoor living area with a fenced in backyard. The spacious master is on the main level with a beautifully tiled bath, freestanding soaking tub, double sinks, granite countertops and a glass enclosed zero entry shower. The walk-in master closet offers custom shelving and connects to the laundry room. There is an additional ensuite bedroom on the main level along with an office / den with sliding barn doors. Upstairs there are two additional large bedrooms with a shared bath. All baths have glass enclosed tiled showers and granite countertops. Additional upgrades include whole home generator, purification water system, water softener, oversized propane tank, spray foam insulation, epoxy garage floor and golf cart garage. Located only a short golf cart ride away from the clubhouse, swimming pool, golf course and boat docks. A Cuscowilla golf or social membership is available.
For sale
$995,000
178 Parkside Ln, Eatonton, GA 31024
4beds
2,928sqft
Golf Comm Home, Single Family Residence
Built in 2022
0.41 Acres Lot
$953,800 Zestimate®
$340/sqft
$254/mo HOA
What's special
Beautiful stone fireplaceFenced in backyardOpen concept floor planLarge pantryDouble sinksGranite countertopsWhite subway tile backsplash
- 84 days |
- 403 |
- 15 |
Zillow last checked:
Listing updated:
Listed by:
Jimmy Branan,
Cuscowilla Real Estate
Source: LCBOR,MLS#: 70723
Loading...
Facts & features
Interior
Bedrooms & bathrooms
- Bedrooms: 4
- Bathrooms: 4
- Full bathrooms: 3
- 1/2 bathrooms: 1
Rooms
- Room types: Pantry, Study
Primary bedroom
- Features: Crown Molding, Hardwoods
- Level: First
Bedroom 2
- Features: Ensuite, Hardwood Floors
- Level: First
Bedroom 3
- Features: Hardwood Floors
- Level: Second
Bedroom 4
- Features: Hardwood Floors
- Level: Second
Dining room
- Level: First
Kitchen
- Features: Stainless Steel, Island
- Level: First
Living room
- Features: Ship Lap, Stone Fireplace
- Level: First
Heating
- Electric, Heat Pump, Multiple
Cooling
- Central Air, Heat Pump, Multiple
Appliances
- Included: Built in Microwave, Dishwasher, Disposal, Range, Refrigerator, Vent Hood, Washer, Stainless Steel Appliance(s), Electric Water Heater, Water Softener
- Laundry: First Level
Features
- Breakfast Bar, Closet System, Crown Molding, Double Vanity, Soaking Tub, Pantry, Separate Shower, Walk-In Closet(s), Granite
- Flooring: Tile, Wood
- Doors: French Doors
- Windows: Window Treatments
- Has basement: No
- Has fireplace: Yes
- Fireplace features: Masonry, Multiple Fireplace, Outside
Interior area
- Total structure area: 2,928
- Total interior livable area: 2,928 sqft
Property
Parking
- Total spaces: 2
- Parking features: 2 Car Attached, Paved
- Attached garage spaces: 2
- Has uncovered spaces: Yes
Features
- Levels: One and One Half
- Stories: 1
- Patio & porch: Covered Porch, Patio, Screened Porch
- Exterior features: Paved Walkway
- Pool features: Community
- Has view: Yes
- View description: Pond
- Has water view: Yes
- Water view: Pond
- Waterfront features: Lake Access (Subdivision Access), Shared Dock, Slip Dock, Dock (Subdivision Access), No Seawall
Lot
- Size: 0.41 Acres
- Features: Irrigation System, Landscaped, Lake Oconee Area
- Topography: Level
- Residential vegetation: Partially Wooded
Details
- Parcel number: 103A182
- Zoning description: Residential
- Special conditions: Standard
Construction
Type & style
- Home type: SingleFamily
- Architectural style: Traditional
- Property subtype: Golf Comm Home, Single Family Residence
Materials
- Hardy Board, Stone
- Foundation: Slab
- Roof: Asphalt/Comp Shingle
Condition
- Year built: 2022
Utilities & green energy
- Gas: Propane
- Sewer: Commercial System
- Water: Commercial System, Community Well
- Utilities for property: Cable Connected, Cable Internet
Community & HOA
Community
- Features: Clubhouse, Dock, Gated, Fitness Center, Playground, Pool, Tennis Court(s), Walking Trails, Community Lake/Pond, Golf Membership (Social)
- Security: Security System, Smoke Detector(s)
- Subdivision: CUSCOWILLA
HOA
- Has HOA: Yes
- HOA fee: $3,050 annually
Location
- Region: Eatonton
Financial & listing details
- Price per square foot: $340/sqft
- Tax assessed value: $933,362
- Annual tax amount: $6,938
- Price range: $995K - $995K
- Date on market: 4/13/2026
- Listing agreement: Exclusive Right To Sell
Estimated market value
$953,800
$906,000 - $1.00M
$3,793/mo
Price history
| Date | Event | Price |
|---|---|---|
| 4/13/2026 | Listed for sale | $995,000$340/sqft |
Source: | ||
| 9/5/2025 | Listing removed | $995,000$340/sqft |
Source: | ||
| 6/27/2025 | Listed for sale | $995,000+13.1%$340/sqft |
Source: | ||
| 8/7/2023 | Sold | $880,000-4.9%$301/sqft |
Source: Public Record Report a problem | ||
| 7/13/2023 | Pending sale | $925,000$316/sqft |
Source: | ||
| 6/21/2023 | Listing removed | -- |
Source: | ||
| 5/31/2023 | Price change | $925,000-3.1%$316/sqft |
Source: | ||
| 5/25/2023 | Listed for sale | $955,000$326/sqft |
Source: | ||
| 5/25/2023 | Listing removed | $955,000$326/sqft |
Source: | ||
| 2/15/2023 | Listed for sale | $955,000+44.9%$326/sqft |
Source: | ||
| 10/5/2022 | Sold | $659,000+8137.5%$225/sqft |
Source: Public Record Report a problem | ||
| 5/8/2020 | Sold | $8,000+6.7%$3/sqft |
Source: Public Record Report a problem | ||
| 10/23/2019 | Sold | $7,500+87.5%$3/sqft |
Source: Public Record Report a problem | ||
| 11/20/2017 | Sold | $4,000-92.7%$1/sqft |
Source: Public Record Report a problem | ||
| 8/15/2005 | Sold | $55,000$19/sqft |
Source: Public Record Report a problem | ||
Public tax history
| Year | Property taxes | Tax assessment |
|---|---|---|
| 2025 | $6,938 +14.4% | $373,345 +5.9% |
| 2024 | $6,063 +27.4% | $352,588 +32% |
| 2023 | $4,758 +3602.4% | $267,146 +4074.2% |
| 2022 | $129 +76.3% | $6,400 +14.3% |
| 2021 | $73 +7.5% | $5,600 +100% |
| 2020 | $68 -1.5% | $2,800 |
| 2019 | $69 +90.9% | $2,800 -12.5% |
| 2018 | $36 -9.7% | $3,200 -46.7% |
| 2017 | $40 -70.5% | $6,000 |
| 2016 | $135 | $6,000 |
| 2015 | $135 +3.8% | $6,000 -40% |
| 2014 | $131 | $10,000 |
| 2013 | -- | -- |
| 2012 | -- | -- |
| 2011 | -- | -- |
| 2010 | -- | -- |
| 2009 | -- | $24,000 |
| 2008 | -- | $24,000 |
| 2007 | -- | $24,000 |
| 2006 | -- | $24,000 +64.2% |
| 2005 | -- | $14,612 |
Find assessor info on the county website
Monthly payment
Est. payment$--/mo
Payment breakdown
Explore the cost of this home by adjusting the details. Changes won't be saved.All calculations are estimates and provided by Zillow, Inc. for informational purposes only. Actual amounts may vary.
HOA fees may include property taxes on listings classified as Co-Ops. Contact the listing agent and/or owner for fee details.
Mortgage interest rates are dependent on a number of factors, including credit score, down payment, and repayment length. Interest rate data provided by Zillow Group Marketplace, Inc. as of 1/1/1970 from various mortgage lenders with which we have lead or other similar arrangements; the Estimated Payment is an average of those rates.
See how much you could borrow to make a competitive offer.
Climate risks
Neighborhood: 31024
Nearby schools
GreatSchools rating
- 5/10Putnam County Elementary SchoolGrades: 3-5Distance: 9.9 mi
- 6/10Putnam County Middle SchoolGrades: 6-8Distance: 8.4 mi
- 4/10Putnam County High SchoolGrades: 9-12Distance: 6 mi
A local agent can set up tours, give advice and negotiate with sellers.
A local lender can help you make sure your offer is ready when you are.
- Georgia
- Putnam County
- Eatonton
- 31024
- 178 Parkside Ln