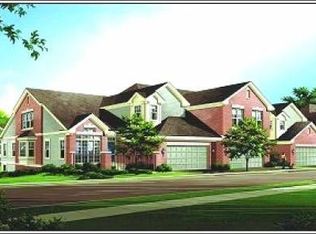
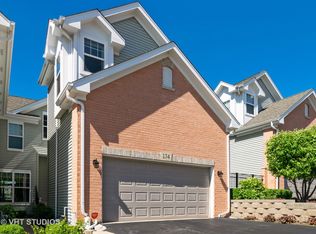
Welcome to this beautiful luxury townhome for sale in the Villas in Hawk Hollow! This move-in ready, low-maintenance home offers approximately 2,751 square feet of living space, featuring 5 bedrooms and 3.5 bathrooms. Recent upgrades include: New hardwood flooring throughout the main level and stairs, New washer, dryer, dishwasher, and basement sump pump, All-new light fixtures throughout the home, Freshly painted walls across both floors and the basement (with the option for you to customize colors) The main floor features a two-story great room with dramatic ceilings, skylights, and an electric fireplace. The kitchen is equipped with granite countertops, 42" maple cabinets, stainless steel appliances, a stylish backsplash, a pantry closet, and a breakfast bar, leading into a classy dining room. Two large sliding glass doors open from the main level to a covered deck, perfect for family gatherings.The large master bedroom includes a custom master bath and a walk-in closet. The lower-level English basement features cozy carpeting, a family room, two additional bedrooms that can also serve as office space, and storage. Don't wait-this beautiful home is ready for you to move right in!
New
$510,000
178 Partridge Ln, Bartlett, IL 60103
5beds
2,122sqft
Townhouse, Single Family Residence
Built in 2012
3,267 Square Feet Lot
$-- Zestimate®
$240/sqft
$316/mo HOA
What's special
Electric fireplaceCustom master bathFamily roomBreakfast barLower-level english basementClassy dining roomStylish backsplash
- 16 hours
- 216
- 13
Zillow last checked:
Listing updated:
Listed by:
Edyta Kulik 773-387-0150,
Chicagoland Brokers Inc.
Source: MRED as distributed by MLS GRID,MLS#: 12742798
Facts & features
Interior
Bedrooms & bathrooms
- Bedrooms: 5
- Bathrooms: 4
- Full bathrooms: 3
- 1/2 bathrooms: 1
Rooms
- Room types: Great Room, Breakfast Room, Deck, Bedroom 5
Primary bedroom
- Features: Flooring (Hardwood), Bathroom (Full)
- Level: Second
- Area: 260 Square Feet
- Dimensions: 13X20
Bedroom 2
- Features: Flooring (Hardwood)
- Level: Second
- Area: 168 Square Feet
- Dimensions: 14X12
Bedroom 3
- Features: Flooring (Hardwood)
- Level: Second
- Area: 130 Square Feet
- Dimensions: 10X13
Bedroom 4
- Features: Flooring (Hardwood)
- Level: Basement
- Area: 143 Square Feet
- Dimensions: 11X13
Bedroom 5
- Features: Flooring (Carpet)
- Level: Lower
- Area: 154 Square Feet
- Dimensions: 14X11
Breakfast room
- Features: Flooring (Hardwood), Window Treatments (Curtains/Drapes)
- Level: Main
- Area: 99 Square Feet
- Dimensions: 11X9
Deck
- Features: Flooring (Other)
- Level: Main
- Area: 240 Square Feet
- Dimensions: 24X10
Dining room
- Features: Flooring (Hardwood)
- Level: Main
- Area: 143 Square Feet
- Dimensions: 13X11
Family room
- Features: Flooring (Carpet)
- Level: Lower
- Area: 238 Square Feet
- Dimensions: 17X14
Great room
- Features: Flooring (Hardwood)
- Level: Main
- Area: 238 Square Feet
- Dimensions: 14X17
Kitchen
- Features: Kitchen (Eating Area-Breakfast Bar, Eating Area-Table Space, Island, Pantry-Closet, Breakfast Room, Granite Counters), Flooring (Hardwood)
- Level: Main
- Area: 143 Square Feet
- Dimensions: 13X11
Laundry
- Features: Flooring (Ceramic Tile)
- Level: Main
- Area: 60 Square Feet
- Dimensions: 10X6
Heating
- Natural Gas
Cooling
- Central Air
Appliances
- Included: Range, Microwave, Dishwasher, Refrigerator, Disposal, Stainless Steel Appliance(s), Humidifier
- Laundry: Washer Hookup
Features
- Cathedral Ceiling(s)
- Flooring: Hardwood
- Windows: Screens
- Basement: Finished,Full
Interior area
- Total structure area: 2,702
- Total interior livable area: 2,122 sqft
- Finished area below ground: 500
Property
Parking
- Total spaces: 2
- Parking features: Asphalt, Garage Door Opener, Yes, Garage Owned, Attached, Garage
- Attached garage spaces: 2
- Has uncovered spaces: Yes
Accessibility
- Accessibility features: No Disability Access
Features
- Patio & porch: Deck
Lot
- Size: 3,267 Square Feet
- Dimensions: 33X99
- Features: Landscaped
Details
- Parcel number: 0111107028
- Special conditions: None
- Other equipment: Radon Mitigation System
Construction
Type & style
- Home type: Townhouse
- Property subtype: Townhouse, Single Family Residence
Materials
- Aluminum Siding, Brick
- Foundation: Concrete Perimeter
- Roof: Asphalt
Condition
- New construction: No
- Year built: 2012
Details
- Builder model: 2 STORY
Utilities & green energy
- Electric: Circuit Breakers, Service - 400 Amp or Greater
- Sewer: Public Sewer
- Water: Lake Michigan
Green energy
- Green verification: ENERGY STAR Certified Homes
Community & HOA
Community
- Security: Carbon Monoxide Detector(s)
- Subdivision: The Villas In Hawk Hollow
HOA
- Has HOA: Yes
- Amenities included: Bike Room/Bike Trails
- Services included: Insurance, Exterior Maintenance, Lawn Care, Scavenger, Snow Removal
- HOA fee: $316 monthly
Location
- Region: Bartlett
Financial & listing details
- Price per square foot: $240/sqft
- Tax assessed value: $133,320
- Annual tax amount: $10,133
- Date on market: 8/31/2026
- Ownership: Fee Simple w/ HO Assn.
Estimated market value
Not available
Estimated sales range
Not available
Not available
Price history
| Date | Event | Price |
|---|---|---|
| 8/31/2026 | Listed for sale | $510,000+27.5%$240/sqft |
Source: | ||
| 1/20/2023 | Sold | $400,000-5.9%$189/sqft |
Source: | ||
| 1/3/2023 | Listing removed | -- |
Source: | ||
| 12/17/2022 | Contingent | $425,000$200/sqft |
Source: | ||
| 12/10/2022 | Listed for sale | $425,000+19.7%$200/sqft |
Source: | ||
| 7/8/2020 | Sold | $355,000+47%$167/sqft |
Source: Public Record Report a problem | ||
| 8/23/2012 | Sold | $241,434$114/sqft |
Source: | ||
Public tax history
| Year | Property taxes | Tax assessment |
|---|---|---|
| 2024 | $10,133 +3.2% | $133,320 +4.9% |
| 2023 | $9,817 +0.2% | $127,120 +7.6% |
| 2022 | $9,799 +2.9% | $118,140 +5.3% |
| 2021 | $9,521 +2.5% | $112,150 +3.1% |
| 2020 | $9,293 +1.4% | $108,790 +3.7% |
| 2019 | $9,168 +5.9% | $104,900 +8.7% |
| 2018 | $8,656 +2.9% | $96,520 +4.2% |
| 2017 | $8,409 +10.8% | $92,670 +13.1% |
| 2016 | $7,591 +0.3% | $81,960 +5.6% |
| 2015 | $7,572 +12.4% | $77,580 +6.9% |
| 2014 | $6,736 -16.7% | $72,590 -2.3% |
| 2013 | $8,086 | $74,330 |
Find assessor info on the county website
Monthly payment
Est. payment
Payment breakdown
Explore the cost of this home by adjusting the details. Changes won't be saved.Climate risks
Neighborhood: 60103
Nearby schools
Schools provided by the listing agent
- Elementary: Sycamore Trails Elementary Schoo
- Middle: East View Middle School
- High: Bartlett High School
- District: 46
Source: MRED as distributed by MLS GRID. This data may not be complete. We recommend contacting the local school district to confirm school assignments for this home.