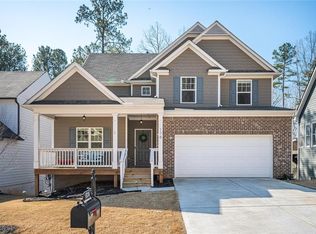
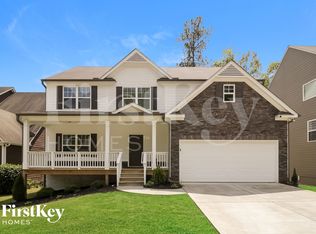
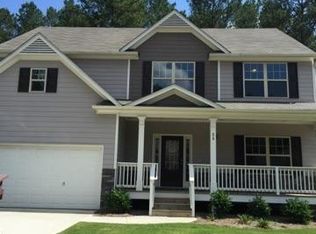
This 4 B/R, 2.5 Bath Brentwood Plan features a F/L, F/D, Kitchen with Island, granite, can lights, LVP flooring in Kitchen, Foyer, 1//2 Bath and D/R. Kitchen with eat in area overlooking Family Rm with F/P and rear stairs. Upstairs features 3 Secondary B/R's, Laundry Room & Hall Bath. Master Bedroom with 2 walk-in-closets and trey ceiling. Master Bath 42" shower, garden tub, double bowl raised height sinks with cultured marble.
This property is not currently displayed as for sale or rent on Zillow. This may be different from what's on other websites or public sources.