Welcome to your future dream home, located in a gated community of St. Florian. This magnificent 4-bedroom, 4.5-bathroom custom-built residence is currently under construction, offering a perfect blend of style, comfort, and modern design. 4 Spacious Bedrooms: Each bedroom is designed with comfort and space in mind, providing plenty of room for rest and relaxation. 4.5 Elegant Bathrooms: Luxuriously appointed with premium ceramic tile, the bathrooms offer a spa-like experience with ample space for your everyday needs. Custom Cabinets & Granite Countertops: The kitchen is a chef's delight, featuring custom cabinetry with stunning granite countertops for a perfect blend of beauty and durability. Enjoy the security and exclusivity of living in a gated community with beautifully landscaped surroundings, offering both privacy and prestige. Don’t miss out on this rare opportunity to own a custom-built home. Call today for your showing.
Sold for $775,000
$775,000
178 Randal Ln, Florence, AL 35634
4beds
3,239sqft
Single Family Residence
Built in 2024
1 Acres Lot
$928,400 Zestimate®
$239/sqft
$3,925 Estimated rent
Home value
$928,400
$882,000 - $975,000
$3,925/mo
Zestimate® history
Owner options
List your home for rent
$3,925/mo
Rent Zestimate®
Find your next renter with Zillow Rental Manager. Plus, with online applications, you can quickly screen prospective tenants – for free.
$3,925/mo
Rent Zestimate®
Refinance and save
$4,048/mo
Est. payment
Refinancing to a lower rate could help reduce your monthly payments and save thousands over the life of the loan.
$4,048/mo
Est. payment
Explore your selling options
Work with a Zillow partner agent
Leverage their expertise and Zillow's premium Showcase listings to get your home seen by more buyers.
Get startedList with your own agent
Get your home in front of millions of buyers by listing it on Zillow.
Learn how to do itSell it yourself
Take full control of how buyers see your home on Zillow by listing For Sale by Owner (FSBO).
List your homeWhat's special
Zillow last checked:
Listing updated:
Listed by:
Beth Pirtle 256-762-2701,
RE/MAX Tri-State
Bought with:
Janet Borden Griffin
RE/MAX Tri-State
Source: Strategic MLS Alliance,MLS#: 519062
Facts & features
Interior
Bedrooms & bathrooms
- Bedrooms: 4
- Bathrooms: 5
- Full bathrooms: 4
- 1/2 bathrooms: 1
- Main level bedrooms: 4
Basement
- Area: 0
Heating
- 2 Central Units, Central, Fireplace(s)
Cooling
- Ceiling Fan(s), Central Air
Appliances
- Included: Dishwasher, Gas Range, Microwave, Refrigerator, Stainless Steel Appliance(s), Tankless Water Heater
- Laundry: Laundry Room, Main Level
Features
- Built-in Features, Ceiling - Smooth, Ceiling - Speciality, Ceiling Fan(s), High Ceilings, Chandelier, Granite Counters, Crown Molding, His and Hers Closets, Double Vanity, Entrance Foyer, High Speed Internet, Kitchen Island, Open Floorplan, Pantry, Primary Bedroom Main, Primary Shower & Tub, Storage, Tile Shower, Walk-In Closet(s)
- Flooring: Ceramic Tile, Hardwood
- Has basement: No
- Attic: Access Only
- Number of fireplaces: 1
Interior area
- Total structure area: 3,239
- Total interior livable area: 3,239 sqft
- Finished area above ground: 3,239
- Finished area below ground: 0
Property
Parking
- Total spaces: 2
- Parking features: Concrete, Driveway, Attached
- Garage spaces: 2
- Has uncovered spaces: Yes
Features
- Patio & porch: Front Porch, Patio, Rear Porch
- Exterior features: Private Yard, Rain Gutters
- Frontage length: 146.11'
Lot
- Size: 1 Acres
- Dimensions: 146.11' x 298.74' IRR
- Features: Back Yard, Front Yard, Level, Sodded Yard
Details
- Parcel number: 1604200001008.041
- Zoning: R2
- Other equipment: Termite Bait System
Construction
Type & style
- Home type: SingleFamily
- Architectural style: Traditional
- Property subtype: Single Family Residence
Materials
- Brick, HardiPlank Type
- Foundation: Slab
- Roof: Architectual/Dimensional,Shingle
Condition
- New Construction,Under Construction
- New construction: Yes
- Year built: 2024
Utilities & green energy
- Sewer: Septic Tank
- Water: Public
- Utilities for property: Electricity Connected, Natural Gas Connected, Underground Utilities
Community & HOA
Community
- Features: Curbs
- Security: Smoke Detector(s)
HOA
- Has HOA: Yes
- Amenities included: Gated
- HOA fee: $500 annually
- HOA name: The Grove
Location
- Region: Florence
Financial & listing details
- Price per square foot: $239/sqft
- Price range: $799.9K - $775K
- Date on market: 10/7/2024
- Electric utility on property: Yes
- Road surface type: Asphalt
Price history
| Date | Event | Price |
|---|---|---|
| 5/29/2025 | Sold | $775,000-3.1%$239/sqft |
Source: Strategic MLS Alliance #519062 Report a problem | ||
| 4/11/2025 | Pending sale | $799,900$247/sqft |
Source: Strategic MLS Alliance #519062 Report a problem | ||
| 2/23/2025 | Price change | $799,900-3.6%$247/sqft |
Source: Strategic MLS Alliance #519062 Report a problem | ||
| 10/7/2024 | Listed for sale | $829,900$256/sqft |
Source: Strategic MLS Alliance #519062 Report a problem | ||
Public tax history
Tax history is unavailable.
Neighborhood: 35634
Nearby homes
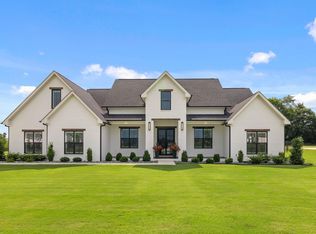
- $949,9004 bd5 ba3.2k sqft178 Randal Ln, Florence, AL 35634Pending
- $728,0004 bd5 ba3.2k sqft166 Randal Ln, Florence, AL 35634Sold

- $753,5005 bd5 ba3.2k sqft190 Randal Ln, Florence, AL 35634Sold
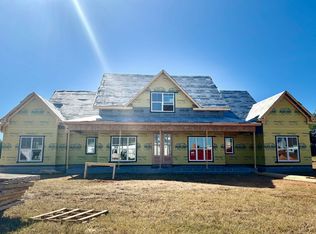
- $949,9005 bd5 ba3.7k sqft154 Randal Ln, Florence, AL 35634Sold
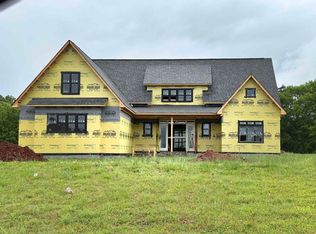
- $100,0001.02 acres202 Randal Ln, Florence, AL 35634Sold
- $1,113,500-- bd2 ba3.9k sqft400 Graham Cir, Florence, AL 35634Off Market
- $105,0001.36 acres403 Graham Cir, Florence, AL 35634Sold
- $632,0004 bd4 ba3k sqft142 Randal Ln, Florence, AL 35634Sold
Nearby schools
GreatSchools rating
- 7/10Underwood Elementary SchoolGrades: PK-6Distance: 4.5 mi
- 6/10Rogers High SchoolGrades: 7-12Distance: 8.3 mi
Schools provided by the listing agent
- Elementary: City/County
- Middle: City/County
- High: City/County
Source: Strategic MLS Alliance. This data may not be complete. We recommend contacting the local school district to confirm school assignments for this home.


Get pre-qualified for a loan
At Zillow Home Loans, we can pre-qualify you in as little as 5 minutes with no impact to your credit score.An equal housing lender. NMLS #10287.
- Alabama
- Lauderdale County
- Saint Florian
- 35634
- 178 Randal Ln
