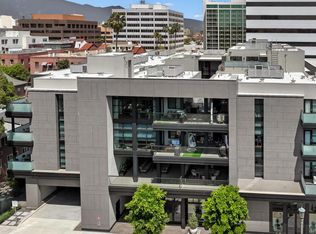
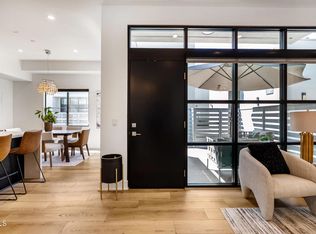
One of only 3 Penthouse units in the beautifully modern 178 South Euclid condos...this top floor, 2-level unit boasts an entry patio AND your own private roof-top patio with gorgeous mountain and city views--the BEST in the building. 30-foot ceilings and a wall of windows dress the living room and kitchen in lots of light and beautiful, upgraded finishes include Italian cabinets, quartz counters and waterfall island, modern linear vents, Samsung appliances and a dramatic stairway. Downstairs, you have an owner's bedroom with bath-en-suite, second bedroom and guest bathroom. Upstairs, the loft is set up perfectly to be used as a third bedroom with its own closet and bathroom with shower. Your private roof-top patio is on the second level with privacy glass and a north-facing view to the mountains, treetops and city landmarks. Also included are 2 assigned parking spaces and private storage room, deeded with the unit.
Sold for $1,670,000
Listed by: Remax Dream Properties • Shahe Seuylemezian • Contact: 818-414-1728
Bought with: Keller Williams Larchmont
$1,670,000
178 S Euclid Ave #409, Pasadena, CA 91101
3beds
1,574sqft
Condominium
Built in 2022
-- sqft lot
$1,644,300 Zestimate®
$1,061/sqft
$5,777 Estimated rent
Home value
$1,644,300
$1.55M - $1.74M
$5,777/mo
Zestimate® history
Owner options
List your home for rent
$5,777/mo
Rent Zestimate®
Find your next renter with Zillow Rental Manager. Plus, with online applications, you can quickly screen prospective tenants – for free.
$5,777/mo
Rent Zestimate®
Refinance and save
$11,372/mo
Est. payment
Refinancing to a lower rate could help reduce your monthly payments and save thousands over the life of the loan.
$11,372/mo
Est. payment
Explore your selling options
Work with a Zillow partner agent
Leverage their expertise and Zillow's premium Showcase listings to get your home seen by more buyers.
Get startedList with your own agent
Get your home in front of millions of buyers by listing it on Zillow.
Learn how to do itSell it yourself
Take full control of how buyers see your home on Zillow by listing For Sale by Owner (FSBO).
List your homeWhat's special
Gorgeous mountainCity viewsWaterfall islandWall of windows dressPrivate roof-top patioDramatic stairwayPrivate roof
Zillow last checked:
Listing updated:
Listed by:
Shahe Seuylemezian DRE #01400433 818-414-1728,
Remax Dream Properties
Bought with:
Tiffany Chin, DRE #01819365
Keller Williams Larchmont
Rachel Bigio, DRE #02094934
Keller Williams Larchmont
Source: CRMLS,MLS#: P1-14724 Originating MLS: California Regional MLS (Ventura & Pasadena-Foothills AORs)
Originating MLS: California Regional MLS (Ventura & Pasadena-Foothills AORs)Facts & features
Interior
Bedrooms & bathrooms
- Bedrooms: 3
- Bathrooms: 3
- Full bathrooms: 2
- 3/4 bathrooms: 1
- Main level bathrooms: 2
- Main level bedrooms: 2
Rooms
- Room types: Bedroom, Kitchen, Loft, Living Room, Primary Bathroom, Primary Bedroom, Other
Primary bedroom
- Features: Primary Suite
Primary bedroom
- Features: Main Level Primary
Bedroom
- Features: Bedroom on Main Level
Bathroom
- Features: Bathroom Exhaust Fan, Bathtub, Dual Sinks, Quartz Counters, Tub Shower, Upgraded
Kitchen
- Features: Kitchen Island, Kitchen/Family Room Combo, Quartz Counters
Other
- Features: Walk-In Closet(s)
Heating
- ENERGY STAR Qualified Equipment
Cooling
- Central Air, ENERGY STAR Qualified Equipment
Appliances
- Included: Built-In Range, Dishwasher, Microwave, Refrigerator, Water To Refrigerator, Water Heater
- Laundry: Washer Hookup, Electric Dryer Hookup, Gas Dryer Hookup, Inside, Laundry Closet, Stacked
Features
- Built-in Features, Crown Molding, Cathedral Ceiling(s), Eat-in Kitchen, High Ceilings, Open Floorplan, Quartz Counters, Recessed Lighting, Storage, Two Story Ceilings, Wired for Data, Bedroom on Main Level, Loft, Main Level Primary, Primary Suite, Walk-In Closet(s)
- Flooring: See Remarks, Stone, Wood
- Windows: Double Pane Windows
- Has fireplace: No
- Fireplace features: None
- Common walls with other units/homes: 2+ Common Walls,No One Above
Interior area
- Total interior livable area: 1,574 sqft
Property
Parking
- Total spaces: 2
- Parking features: Assigned, Controlled Entrance, Underground, Electric Gate, Gated, Community Structure, Storage
- Garage spaces: 2
Accessibility
- Accessibility features: Accessible Elevator Installed, Parking, Accessible Hallway(s)
Features
- Levels: Two
- Stories: 2
- Entry location: 4th floor of bldg, 1st floor of unit
- Patio & porch: Patio, Rooftop
- Pool features: None
- Spa features: None
- Fencing: Wrought Iron
- Has view: Yes
- View description: Landmark, Mountain(s)
Lot
- Size: 0.52 Acres
- Features: 26-30 Units/Acre
Details
- Parcel number: 5722026060
- Special conditions: Standard
Construction
Type & style
- Home type: Condo
- Architectural style: Modern
- Property subtype: Condominium
- Attached to another structure: Yes
Materials
- Copper Plumbing
- Foundation: Slab
- Roof: Composition
Condition
- Updated/Remodeled,Turnkey
- New construction: Yes
- Year built: 2022
Details
- Builder name: MSB Constructors, Inc.
Utilities & green energy
- Sewer: Public Sewer, Sewer Tap Paid
- Water: Public
- Utilities for property: Electricity Connected, Natural Gas Connected, Sewer Connected, Water Connected
Community & HOA
Community
- Features: Biking, Curbs, Golf, Park, Storm Drain(s), Street Lights, Sidewalks, Urban, Gated
- Security: Carbon Monoxide Detector(s), Fire Detection System, Fire Sprinkler System, Gated Community, Key Card Entry, Smoke Detector(s)
- Subdivision: Not Applicable
HOA
- Has HOA: Yes
- Amenities included: Controlled Access, Maintenance Grounds, Hot Water, Insurance, Management, Pet Restrictions, Pets Allowed, Recreation Room, Storage, Trash
- Services included: Sewer
- HOA fee: $580 monthly
- HOA name: One Seventy-Eight Euclid HOA, Inc.
- HOA phone: 626-400-6222
Location
- Region: Pasadena
Financial & listing details
- Price per square foot: $1,061/sqft
- Tax assessed value: $1,703,400
- Annual tax amount: $19,409
- Date on market: 8/14/2023
- Cumulative days on market: 368 days
- Listing terms: Cash,Cash to New Loan,Conventional,Contract,1031 Exchange,Fannie Mae,Freddie Mac
- Inclusions: Microwave, dishwasher, stove/oven, fridge.
- Exclusions: Washer/dryer.
- Road surface type: Paved
Price history
| Date | Event | Price |
|---|---|---|
| 10/6/2023 | Sold | $1,670,000-1.6%$1,061/sqft |
Source:  CRMLS #P1-14724 Report a problem CRMLS #P1-14724 Report a problem | ||
| 9/19/2023 | Contingent | $1,698,000$1,079/sqft |
Source: CRMLS #P1-14724 Report a problem | ||
| 8/14/2023 | Listed for sale | $1,698,000$1,079/sqft |
Source: CRMLS #P1-14724 Report a problem | ||
| 8/8/2023 | Listing removed | -- |
Source:  Pasadena Foothills MLS #P1-10172 Report a problem Pasadena Foothills MLS #P1-10172 Report a problem | ||
| 6/7/2023 | Listed for sale | $1,698,000$1,079/sqft |
Source: Pasadena Foothills MLS #P1-10172 Report a problem | ||
| 6/1/2023 | Contingent | $1,698,000$1,079/sqft |
Source: Pasadena Foothills MLS #P1-10172 Report a problem | ||
| 4/27/2023 | Listed for sale | $1,698,000$1,079/sqft |
Source: Pasadena Foothills MLS #P1-10172 Report a problem | ||
| 4/18/2023 | Contingent | $1,698,000$1,079/sqft |
Source: Pasadena Foothills MLS #P1-10172 Report a problem | ||
| 3/7/2023 | Price change | $1,698,000-8.2%$1,079/sqft |
Source: Pasadena Foothills MLS #P1-10172 Report a problem | ||
| 6/24/2022 | Listed for sale | $1,850,000$1,175/sqft |
Source: Pasadena Foothills MLS #P1-10172 Report a problem | ||
Public tax history
| Year | Property taxes | Tax assessment |
|---|---|---|
| 2025 | $19,409 +4.8% | $1,703,400 +2% |
| 2024 | $18,514 +684.8% | $1,670,000 +761.7% |
| 2023 | $2,359 +9.4% | $193,802 +2% |
| 2022 | $2,157 | $190,002 |
Find assessor info on the county website
Neighborhood: South
Nearby homes
- $889,0001 bd1 ba824 sqft178 S Euclid Ave #412, Pasadena, CA 91101Sold

- $1,780,0003 bd3 ba1.6k sqft178 S Euclid Ave #410, Pasadena, CA 91101Sold
- $870,0001 bd1 ba818 sqft178 S Euclid Ave #103, Pasadena, CA 91101Sold
- $1,150,0002 bd2 ba1.1k sqft178 S Euclid Ave #402, Pasadena, CA 91101Sold
- $1,215,0002 bd2 ba1.1k sqft178 S Euclid Ave #302, Pasadena, CA 91101Sold
- $599,5002 bd2 ba1k sqft178 S Euclid Ave UNIT 102, Pasadena, CA 91101Off Market
- $421,7001 bd1 ba740 sqft178 S Euclid Ave #207, Pasadena, CA 91101Off Market
- $1,021,100-- bd-- ba-- sqft178 S Euclid Ave #303, Pasadena, CA 91101Off Market
Nearby schools
GreatSchools rating
- 2/10McKinley SchoolGrades: K-8Distance: 0.5 mi
- 4/10Blair High SchoolGrades: 6-12Distance: 1.2 mi
Get a cash offer in 3 minutes
Find out how much your home could sell for in as little as 3 minutes with a no-obligation cash offer.
Estimated market value
$1,644,300
Get a cash offer in 3 minutes
Find out how much your home could sell for in as little as 3 minutes with a no-obligation cash offer.
Estimated market value
$1,644,300
- California
- Los Angeles County
- Pasadena
- 91101
- South
- 178 S Euclid Ave Unit 409
Nearby cities
Nearby neighborhoods
Nearby zip codes
Other Pasadena Topics
