Since 1927, this cherished home has remained under the same family name. Many generations have walked through these doors and imprinted memories that will forever live in their hearts. The time has come for a new homeowner to continue to love and honor this home. From the inviting front porch, enter the main level to the large living/sitting room on the left and family room on the right. A massive eat-in kitchen equipped with appliances, island, plentiful counter space and cabinet storage and a full bathroom in the back. Great space for entertaining your guests. The upper level entails three generously sized bedrooms, a fourth room that could serve as a four season room, bedroom or office, and a full bath. Bright, sunlit rooms, neutral palette and classic touches throughout. The private backyard is surrounded by a tranquil setting of a lush landscape, garden and breathtaking view of the Conemaugh River and River Front Trail. Minutes from retail, dining venues and Routes 217/119/22.
Sold for $182,000
$182,000
178 S Liberty St, Blairsville, PA 15717
4beds
1,740sqft
Single Family Residence
Built in 1925
6,795 Square Feet Lot
$195,100 Zestimate®
$105/sqft
$1,922 Estimated rent
Home value
$195,100
Estimated sales range
Not available
$1,922/mo
Zestimate® history
Owner options
List your home for rent
$1,922/mo
Rent Zestimate®
Find your next renter with Zillow Rental Manager. Plus, with online applications, you can quickly screen prospective tenants – for free.
$1,922/mo
Rent Zestimate®
Refinance and save
$1,297/mo
Est. payment
Refinancing to a lower rate could help reduce your monthly payments and save thousands over the life of the loan.
$1,297/mo
Est. payment
Explore your selling options
Work with a Zillow partner agent
Leverage their expertise and Zillow's premium Showcase listings to get your home seen by more buyers.
Get startedList with your own agent
Get your home in front of millions of buyers by listing it on Zillow.
Learn how to do itSell it yourself
Take full control of how buyers see your home on Zillow by listing For Sale by Owner (FSBO).
List your homeWhat's special
Private backyardClassic touchesFour season roomMassive eat-in kitchenFamily roomInviting front porchLush landscape
Zillow last checked:
Listing updated:
Listed by:
Lynda Long 724-838-3660,
BERKSHIRE HATHAWAY THE PREFERRED REALTY
Bought with:
Melissa Merriman, AB069128
KELLER WILLIAMS REALTY
Source: WPMLS,MLS#: 1680966 Originating MLS: West Penn Multi-List
Originating MLS: West Penn Multi-ListFacts & features
Interior
Bedrooms & bathrooms
- Bedrooms: 4
- Bathrooms: 2
- Full bathrooms: 2
Primary bedroom
- Level: Upper
- Dimensions: 12x14
Bedroom 2
- Level: Upper
- Dimensions: 12x14
Bedroom 3
- Level: Upper
- Dimensions: 12x13
Bedroom 4
- Level: Upper
- Dimensions: 10x14
Family room
- Level: Main
- Dimensions: 13x14
Kitchen
- Level: Main
- Dimensions: 13x22
Living room
- Level: Main
- Dimensions: 13x13
Heating
- Forced Air, Gas
Cooling
- Central Air
Appliances
- Included: Some Gas Appliances, Dryer, Dishwasher, Refrigerator, Stove, Washer
Features
- Flooring: Carpet, Laminate
- Basement: Interior Entry,Unfinished
Interior area
- Total structure area: 1,740
- Total interior livable area: 1,740 sqft
Property
Parking
- Total spaces: 3
- Parking features: Detached, Garage, Off Street, Garage Door Opener
- Has garage: Yes
Features
- Levels: Two
- Stories: 2
- Pool features: None
Lot
- Size: 6,795 Square Feet
- Dimensions: 43 x 158
Details
- Parcel number: 0700524600000
Construction
Type & style
- Home type: SingleFamily
- Architectural style: Two Story
- Property subtype: Single Family Residence
Materials
- Vinyl Siding
- Roof: Asphalt
Condition
- Resale
- Year built: 1925
Utilities & green energy
- Sewer: Public Sewer
- Water: Public
Community & HOA
Location
- Region: Blairsville
Financial & listing details
- Price per square foot: $105/sqft
- Tax assessed value: $72,700
- Annual tax amount: $1,895
- Date on market: 11/21/2024
Price history
| Date | Event | Price |
|---|---|---|
| 1/17/2025 | Sold | $182,000+2.9%$105/sqft |
Source:  WPMLS #1680966 Report a problem WPMLS #1680966 Report a problem | ||
| 12/15/2024 | Pending sale | $176,900$102/sqft |
Source: WPMLS #1680966 Report a problem | ||
| 11/21/2024 | Listed for sale | $176,900$102/sqft |
Source: WPMLS #1680966 Report a problem | ||
Public tax history
| Year | Property taxes | Tax assessment |
|---|---|---|
| 2025 | $1,997 +5.4% | $72,700 |
| 2024 | $1,895 +3.2% | $72,700 |
| 2023 | $1,837 -0.7% | $72,700 |
| 2022 | $1,851 | $72,700 |
| 2021 | $1,851 +1.8% | $72,700 |
| 2020 | $1,817 +0.6% | $72,700 |
| 2019 | $1,806 +1.2% | $72,700 |
| 2018 | $1,784 | $72,700 |
| 2017 | $1,784 | $72,700 |
| 2016 | -- | $72,700 +662.9% |
| 2015 | -- | $9,530 |
| 2014 | -- | $9,530 |
| 2013 | -- | $9,530 |
| 2012 | -- | $9,530 |
| 2011 | -- | $9,530 |
| 2010 | -- | $9,530 |
| 2009 | -- | $9,530 |
| 2008 | -- | $9,530 |
| 2007 | -- | $9,530 |
| 2006 | -- | $9,530 +42.9% |
| 2005 | -- | $6,670 |
| 2004 | -- | $6,670 |
| 2003 | -- | $6,670 |
| 2002 | -- | $6,670 |
| 2000 | -- | $6,670 |
Find assessor info on the county website
Neighborhood: 15717
Nearby homes
- $64,9006 bd3 ba4.7k sqft164 S Liberty St, Blairsville, PA 15717Off Market
- $274,7004 bd3 ba3.1k sqft146 S Liberty St, Blairsville, PA 15717Off Market
- $160,0004 bd2 ba2.4k sqft155 S Liberty St, Blairsville, PA 15717Sold
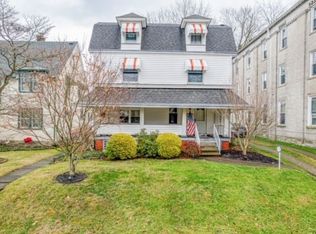
- $124,0003 bd1 ba1.4k sqft149 S Liberty St, Blairsville, PA 15717Off Market
- $68,4003 bd1 ba2.4k sqft173 S Liberty St, Blairsville, PA 15717Off Market
- $345,9004 bd2 ba3.8k sqft195 S Liberty St, Blairsville, PA 15717Off Market
- $60,2001 bd1 ba644 sqft195 S Liberty St, Blairsville, PA 15717Off Market
- $148,3003 bd1 ba1.7k sqft141 S Liberty St, Blairsville, PA 15717Off Market
Nearby schools
GreatSchools rating
- 7/10Blairsville El SchoolGrades: PK-5Distance: 3 mi
- 5/10River Valley Middle SchoolGrades: 6-8Distance: 2.9 mi
- 5/10Blairsville Senior High SchoolGrades: 9-12Distance: 2.9 mi
Schools provided by the listing agent
- District: River Valley
Source: WPMLS. This data may not be complete. We recommend contacting the local school district to confirm school assignments for this home.


Get pre-qualified for a loan
At Zillow Home Loans, we can pre-qualify you in as little as 5 minutes with no impact to your credit score.An equal housing lender. NMLS #10287.
- Pennsylvania
- Indiana County
- Blairsville
- 15717
- 178 S Liberty St
Nearby cities
Nearby zip codes
Other Blairsville Topics
