Skip main navigation
Closed
  • Price Unknown

    178 S Peach Tree Lane, Republic, MO 65738

    4beds
    2,818sqft
    Single Family Residence
    Built in 1987
    0.3 Acres Lot
    $332,800 Zestimate®
    $--/sqft
    $3,028 Estimated rent

    Home value

    $332,800

    $303,000 - $366,000

    $3,028/mo

    Zestimate® history
    Loading
    Loading...

    Owner options

    List your home for rent

    $3,028/mo

    Rent Zestimate®

    Find your next renter with Zillow Rental Manager. Plus, with online applications, you can quickly screen prospective tenants – for free.

    Learn more

    $3,028/mo

    Rent Zestimate®

    Refinance and save

    Refinancing to a lower rate could help reduce your monthly payments and save thousands over the life of the loan.

    See today's rates

    Explore your selling options

    Work with a Zillow partner agent

    Leverage their expertise and Zillow's premium Showcase listings to get your home seen by more buyers.

    Get started

    List with your own agent

    Get your home in front of millions of buyers by listing it on Zillow.

    Learn how to do it

    Sell it yourself

    Take full control of how buyers see your home on Zillow by listing For Sale by Owner (FSBO).

    List your home

    What's special

    Tall brick fireplaceFinished basementLarge fully fenced backyardClassic brickGranite countertopsCozy covered front porchBuilt-in shelving
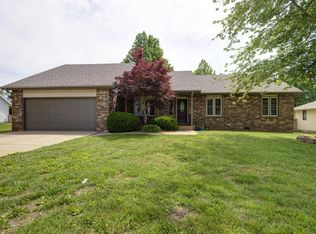
    Welcome to this spacious and beautifully updated home in Republic! You'll be greeted by charming curb appeal with fresh landscaping, a cozy covered front porch, and a warm, modern exterior featuring dark siding (new this year) paired with classic brick. Inside, a stunning entryway with soaring ceilings sets the stage. The main level offers a seamless layout with a family room and built-in shelving that flows into the formal dining area--great for hosting. The kitchen boasts granite countertops, stainless steel appliances, bar seating, and a view into the formal living room, complete with a tall brick fireplace and bay window. Step outside from here to enjoy the large, fully fenced backyard and deck. The main level also includes a half bath and a spacious primary suite with tall ceilings, a double vanity, and a walk-in shower. Upstairs, you'll find two guest bedrooms and a full bathroom, while the finished basement offers even more living space, an additional bedroom, and a full bath--perfect for guests or a bonus hangout spot. With a 2-car garage and thoughtful design throughout, this home is full of charm, space, and functionality!

    Zillow last checked:

    Listing updated:

    Listed by:

    Holt Homes Group 417-479-0257,

    Keller Williams

    Bought with:

    Wes Litton, 2016010507

    Keller Williams

    Source: SOMOMLS as distributed by MLS GRID,MLS#: 60294655MLS Logo

    Facts & features

    Interior

    Bedrooms & bathrooms
    • Bedrooms: 4
    • Bathrooms: 4
    • Full bathrooms: 3
    • 1/2 bathrooms: 1
    Heating
    • Forced Air, Natural Gas
    Cooling
    • Attic Fan, Ceiling Fan(s), Central Air
    Appliances
    • Included: Gas Cooktop, See Remarks, Disposal, Dishwasher
    • Laundry: Main Level, W/D Hookup
    Features
    • Internet - Fiber Optic, Granite Counters, Beamed Ceilings, Tray Ceiling(s), High Ceilings, Walk-in Shower
    • Flooring: Carpet, Hardwood
    • Basement: Finished,Partial
    • Has fireplace: Yes
    • Fireplace features: Living Room, Brick, Wood Burning
    Interior area
    • Total structure area: 2,818
    • Total interior livable area: 2,818 sqft
    • Finished area above ground: 1,993
    • Finished area below ground: 825

    Property

    Parking
    • Total spaces: 2
    • Parking features: Garage Faces Front
    • Attached garage spaces: 2
    Features
    • Levels: One and One Half
    • Stories: 2
    • Patio & porch: Covered, Front Porch, Deck
    • Exterior features: Rain Gutters
    • Fencing: Privacy,Wood
    Lot
    • Size: 0.30 Acres
    • Features: Landscaped
    Details
    • Parcel number: 1720407094

    Construction

    Type & style
    • Home type: SingleFamily
    • Property subtype: Single Family Residence
    Materials
    • Brick
    Condition
    • Year built: 1987

    Utilities & green energy

    • Sewer: Public Sewer
    • Water: Public

    Community & neighborhood

    Security
    • Security features: Carbon Monoxide Detector(s)
    Location
    • Region: Republic
    • Subdivision: Old Orchard

    Other

    Other facts
    • Listing terms: Cash,VA Loan,FHA,Conventional

    Price history

    DateEventPrice
    6/24/2025Sold--
    Source: SOMOMLS as distributed by MLS GRID #60294655 Report a problem
    5/26/2025Pending sale$325,000$115/sqft
    Source: SOMOMLS as distributed by MLS GRID #60294655 Report a problem
    5/15/2025Listed for sale$325,000+195.7%$115/sqft
    Source: SOMOMLS as distributed by MLS GRID #60294655 Report a problem
    12/23/2014Sold--
    Source: Agent Provided Report a problem
    10/14/2014Price change$109,900-5.2%$39/sqft
    Source: Murney Associates, Realtors #60008822 Report a problem
    9/7/2014Listed for sale$115,900$41/sqft
    Source: Murney Associates - Nixa #60008822 Report a problem
    7/9/2014Sold--
    Source: Public Record Report a problem

    Public tax history

    YearProperty taxesTax assessment
    2025$2,112 +8.6%$39,770 +14.2%
    2024$1,946 +1.9%$34,830
    2023$1,909 +12.2%$34,830 +12.8%
    2022$1,701 +0.6%$30,890
    2021$1,691 -1.6%$30,890
    2020$1,717 +21.4%$30,890 +25.2%
    2018$1,415 -1.5%$24,680 -1.2%
    2017$1,437 $24,990
    2016$1,437 $24,990
    2015$1,437 +0.3%$24,990 +0.4%
    2014$1,432 $24,890 -8.8%
    2012-- $27,300
    2011-- $27,300 -2.9%
    2010-- $28,120 +6.7%
    2006$1,017 $26,350
    2005$1,017 +4.5%$26,350 +31.1%
    2004$974 +0.3%$20,100
    2003$971 +1%$20,100
    2002$961 +6.3%$20,100
    2001$904 $20,100

    Find assessor info on the county website

    Neighborhood: 65738

    Nearby schools

    GreatSchools rating
    Schools provided by the listing agent
    • Elementary: RP Lyon
    • Middle: Republic
    • High: Republic

    Source: SOMOMLS as distributed by MLS GRID. This data may not be complete. We recommend contacting the local school district to confirm school assignments for this home.

    Sell for more on Zillow
    Get a Zillow Showcase℠ listing at no additional cost and you could sell for .
    $332,800
    2% more
    +$6,656
    With Zillow Showcase(estimated)
    $339,456