Welcome to 178 S. Stonebrook Dr. #19, Orange. Location! Location! Location! This end unit home is nicely situated in the tranquil setting community known as Chapman Townhome which features 3 Bedrooms plus main floor office/den can easily be a 4th Bedroom., 2 and 3/4 bathrooms (3/4-bathroom downstairs) with 2 car attached garage. From the front door double glass entry, step into your amazing foyer with stone flooring and a soaring two-story ceiling overlooking formal living room and dining room with wood flooring. Updated kitchen featuring granite counter tops, pull out drawers, gas stove/oven, stainless-steel refrigerator, dishwasher, microwave and sink disposal. The cozy living room has vaulted ceiling, a brick fireplace and access to your backyard. The spacious dining room can accommodate a dining table for 8 people and facing a large window overlooking the spacious wrap around back yard with covered patio, which allows a lot of natural light. Open floor plan with high ceilings, wood flooring, updated iron spindles on the staircase leading up to the 3 bedrooms. The other two bedrooms are located on the opposite end of the primary bedroom. One bedroom has a walk-in closet while the other has a regular reach-in closet with closet doors. Another full bathroom is located between the 2 upstairs bedrooms. The large master bedroom has a real wood burning heater (pot belly stove) with cathedral ceilings, a spacious updated bathroom, dual sinks and a soaking tub. This turnkey townhome is close to schools (Chapman University, Rancho Santiago College, El Modena High School & Panorama Elementary), Old Town Orange - Orange Historic District, fine dining restaurants (Orange Hills & Orange Mining), walking/hiking trails, parks, bike path, and the 55, 22, 91, 241 and 261 freeways. THIS WILL NOT LAST!!!
Sold for $825,000
Listed by: Aramis Realty Group Inc. • Raymund Serafico • Contact: 714-941-6031
Bought with: Westworld Realty Inc.
$825,000
178 S Stonebrook Dr #19, Orange, CA 92869
3beds
2,103sqft
Townhouse
Built in 1979
-- sqft lot
$934,000 Zestimate®
$392/sqft
$4,633 Estimated rent
Home value
$934,000
$887,000 - $990,000
$4,633/mo
Zestimate® history
Owner options
List your home for rent
$4,633/mo
Rent Zestimate®
Find your next renter with Zillow Rental Manager. Plus, with online applications, you can quickly screen prospective tenants – for free.
$4,633/mo
Rent Zestimate®
Refinance and save
$5,833/mo
Est. payment
Refinancing to a lower rate could help reduce your monthly payments and save thousands over the life of the loan.
$5,833/mo
Est. payment
Explore your selling options
Work with a Zillow partner agent
Leverage their expertise and Zillow's premium Showcase listings to get your home seen by more buyers.
Get startedList with your own agent
Get your home in front of millions of buyers by listing it on Zillow.
Learn how to do itSell it yourself
Take full control of how buyers see your home on Zillow by listing For Sale by Owner (FSBO).
List your homeWhat's special
Brick fireplaceOrange hillsGas stoveOpen floor planMain floor officeChapman universityNatural light
Zillow last checked:
Listing updated:
Listed by:
Raymund Serafico DRE #01267835 714-941-6031,
Aramis Realty Group Inc.
Bought with:
Paul Gusiff, DRE #00972091
Westworld Realty Inc.
Source: CRMLS,MLS#: PW23106039 Originating MLS: California Regional MLS
Originating MLS: California Regional MLSFacts & features
Interior
Bedrooms & bathrooms
- Bedrooms: 3
- Bathrooms: 3
- Full bathrooms: 2
- 3/4 bathrooms: 1
- Main level bathrooms: 1
- Main level bedrooms: 1
Rooms
- Room types: Bedroom, Converted Bedroom, Entry/Foyer, Family Room, Foyer, Laundry, Living Room, Other, Pantry, Dining Room
Bedroom
- Features: Bedroom on Main Level
Bathroom
- Features: Bathroom Exhaust Fan, Bathtub, Dual Sinks, Separate Shower, Tub Shower, Walk-In Shower
Kitchen
- Features: Granite Counters, Remodeled, Self-closing Drawers, Updated Kitchen
Other
- Features: Walk-In Closet(s)
Pantry
- Features: Walk-In Pantry
Heating
- Central, Fireplace(s)
Cooling
- Central Air
Appliances
- Included: Built-In Range, Dishwasher, Gas Range, Gas Water Heater, Microwave, Water Heater
- Laundry: Washer Hookup, Gas Dryer Hookup, In Garage
Features
- Beamed Ceilings, Breakfast Bar, Ceiling Fan(s), Cathedral Ceiling(s), Separate/Formal Dining Room, Eat-in Kitchen, Granite Counters, High Ceilings, Open Floorplan, Pantry, Two Story Ceilings, Bedroom on Main Level, Entrance Foyer, Walk-In Pantry, Walk-In Closet(s)
- Flooring: Wood
- Doors: Double Door Entry, Sliding Doors
- Windows: Blinds, Drapes, Screens, Shutters
- Has fireplace: Yes
- Fireplace features: Living Room, Primary Bedroom
- Common walls with other units/homes: 1 Common Wall,End Unit
Interior area
- Total interior livable area: 2,103 sqft
Property
Parking
- Total spaces: 2
- Parking features: Door-Multi, Direct Access, Garage, Garage Door Opener
- Attached garage spaces: 2
Accessibility
- Accessibility features: None
Features
- Levels: Two
- Stories: 2
- Entry location: 1
- Patio & porch: Concrete, Covered, Wrap Around
- Pool features: In Ground, Association
- Has spa: Yes
- Spa features: Association, Heated, In Ground
- Fencing: Fair Condition,Wood
- Has view: Yes
- View description: Hills, Trees/Woods
Lot
- Features: 0-1 Unit/Acre
Details
- Parcel number: 93549019
- Special conditions: Standard
Construction
Type & style
- Home type: Townhouse
- Architectural style: Mid-Century Modern
- Property subtype: Townhouse
- Attached to another structure: Yes
Materials
- Roof: Composition
Condition
- Turnkey
- New construction: No
- Year built: 1979
Utilities & green energy
- Electric: 220 Volts in Garage
- Sewer: Public Sewer
- Water: Public
- Utilities for property: Cable Available, Cable Connected, Electricity Available, Electricity Connected, Natural Gas Available, Natural Gas Connected, Sewer Available, Sewer Connected, Water Available, Water Connected
Community & HOA
Community
- Features: Curbs, Street Lights, Sidewalks
- Security: Carbon Monoxide Detector(s), Smoke Detector(s)
- Subdivision: Canyon View (Cyvw)
HOA
- Has HOA: Yes
- Amenities included: Call for Rules, Meeting Room, Maintenance Front Yard, Barbecue, Pickleball, Pool, Pet Restrictions, Pets Allowed, Recreation Room, Spa/Hot Tub, Tennis Court(s), Trail(s)
- HOA fee: $550 monthly
- HOA name: Chapman Townhomes
- HOA phone: 949-716-3998
Location
- Region: Orange
Financial & listing details
- Price per square foot: $392/sqft
- Tax assessed value: $841,500
- Annual tax amount: $9,314
- Date on market: 6/15/2023
- Cumulative days on market: 31 days
- Listing terms: Cash,Cash to Existing Loan,Submit
- Inclusions: Kitchen Refrigerator & Washer and Dryer
- Exclusions: Personal Items
Price history
| Date | Event | Price |
|---|---|---|
| 8/2/2023 | Sold | $825,000+5.9%$392/sqft |
Source:  CRMLS #PW23106039 Report a problem CRMLS #PW23106039 Report a problem | ||
| 8/1/2023 | Pending sale | $778,800$370/sqft |
Source: CRMLS #PW23106039 Report a problem | ||
| 7/19/2023 | Contingent | $778,800$370/sqft |
Source: CRMLS #PW23106039 Report a problem | ||
| 7/12/2023 | Listed for sale | $778,800$370/sqft |
Source: CRMLS #PW23106039 Report a problem | ||
| 6/23/2023 | Contingent | $778,800$370/sqft |
Source: CRMLS #PW23106039 Report a problem | ||
| 6/15/2023 | Listed for sale | $778,800+49.8%$370/sqft |
Source: CRMLS #PW23106039 Report a problem | ||
| 1/23/2018 | Sold | $520,000-1%$247/sqft |
Source: Public Record Report a problem | ||
| 11/4/2017 | Pending sale | $525,000$250/sqft |
Source: Realty One Group, Inc #OC17246367 Report a problem | ||
| 10/30/2017 | Listed for sale | $525,000+1%$250/sqft |
Source: Realty One Group, Inc #OC17246367 Report a problem | ||
| 11/22/2004 | Sold | $520,000+103.9%$247/sqft |
Source: Public Record Report a problem | ||
| 1/23/2001 | Sold | $255,000+14.3%$121/sqft |
Source: Public Record Report a problem | ||
| 1/21/1999 | Sold | $223,000$106/sqft |
Source: Public Record Report a problem | ||
Public tax history
| Year | Property taxes | Tax assessment |
|---|---|---|
| 2025 | $9,314 +2.2% | $841,500 +2% |
| 2024 | $9,110 +44.5% | $825,000 +45.1% |
| 2023 | $6,303 +2% | $568,694 +2% |
| 2022 | $6,179 +2.9% | $557,544 +2% |
| 2021 | $6,006 +0.9% | $546,612 +1% |
| 2020 | $5,950 | $541,008 +2% |
| 2019 | $5,950 +1.3% | $530,400 -3.3% |
| 2018 | $5,874 +0.7% | $548,760 +2% |
| 2017 | $5,834 | $538,000 |
| 2016 | $5,834 +0.1% | $538,000 +6.7% |
| 2015 | $5,830 +6.8% | $504,000 |
| 2014 | $5,460 | $504,000 +20.5% |
| 2013 | -- | $418,300 |
| 2012 | -- | $418,300 -6% |
| 2011 | -- | $445,000 |
| 2010 | -- | $445,000 +9.6% |
| 2009 | -- | $406,000 -19.8% |
| 2008 | -- | $506,000 -6.5% |
| 2007 | -- | $541,008 +2% |
| 2006 | -- | $530,400 +2% |
| 2005 | -- | $520,000 +92.4% |
| 2004 | -- | $270,255 +1.9% |
| 2003 | -- | $265,302 +2% |
| 2002 | -- | $260,100 +12.1% |
| 2001 | $2,358 +2.2% | $232,009 +2% |
| 2000 | $2,308 | $227,460 |
Find assessor info on the county website
Neighborhood: 92869
Nearby homes
- $950,2003 bd3 ba2.1k sqft163 S Stonebrook Dr, Orange, CA 92869Off Market
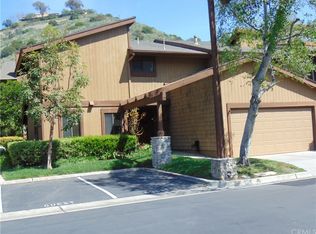
- $1,103,1003 bd3 ba2.1k sqft169 S Stonebrook Dr #16, Orange, CA 92869Off Market

- $910,3003 bd2 ba2.1k sqft163 S Stonebrook Dr #14, Orange, CA 92869Off Market
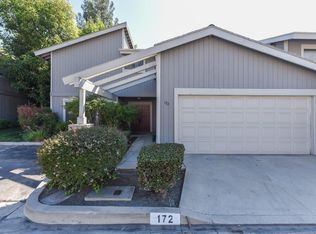
- $934,4003 bd2 ba2.1k sqft172 S Stonebrook Dr, Orange, CA 92869Off Market
- $720,0002 bd3 ba1.3k sqft165 S Stonebrook Dr #15, Orange, CA 92869Sold
- $967,5003 bd2 ba2.1k sqft172 S Stonebrook Dr #13, Orange, CA 92869Off Market
- $720,1002 bd2 ba1.3k sqft176 S Stonebrook Dr, Orange, CA 92869Off Market
- $866,8003 bd3 ba1.8k sqft119 S Stonebrook Dr #64, Orange, CA 92869Off Market
Nearby schools
GreatSchools rating
- 9/10Panorama Elementary SchoolGrades: K-6Distance: 0.5 mi
- 6/10Santiago Middle SchoolGrades: 7-8Distance: 0.7 mi
- 8/10El Modena High SchoolGrades: 9-12Distance: 1.3 mi
Schools provided by the listing agent
- Elementary: Panorama
- Middle: Santiago Charter
- High: El Modena
Source: CRMLS. This data may not be complete. We recommend contacting the local school district to confirm school assignments for this home.
Get a cash offer in 3 minutes
Find out how much your home could sell for in as little as 3 minutes with a no-obligation cash offer.
Estimated market value
$934,000
Get a cash offer in 3 minutes
Find out how much your home could sell for in as little as 3 minutes with a no-obligation cash offer.
Estimated market value
$934,000
- California
- Orange County
- Orange
- 92869
- 178 S Stonebrook Dr Unit 19
Nearby cities
Nearby zip codes
Other Orange Topics
