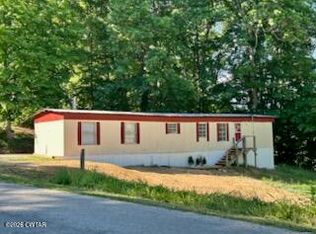
Selling As-Is. Great potential to build. Property had a fire recent. DUPLEX! Great rental opportunity. Each unit features 2 bedrooms and full bath with approximately 1000 sq ft of living space per apartment. Located in a quiet part of town however within walking distance of all amenities including post office, bank, grocery store, etc. Low county taxes and affordable utilities. Large side yard provides extra parking. Property is being sold "as is".
Active
Price cut: $10K (9/29)
$59,000
178 S West St, Decaturville, TN 38329
4beds
1,890sqft
Single Family Residence, Residential
Built in 1948
0.48 Acres Lot
$-- Zestimate®
$31/sqft
$-- HOA
What's special
- 27 days
- 908
- 25
Likely to sell faster than
Zillow last checked:
Listing updated:
Listed by:
Kate Smart 339-793-1941,
Mark Spain Real Estate 770-866-9000
Source: RealTracs MLS as distributed by MLS GRID,MLS#: 3531139
Facts & features
Interior
Bedrooms & bathrooms
- Bedrooms: 4
- Bathrooms: 2
- Full bathrooms: 2
- Main level bedrooms: 2
Heating
- Central
Cooling
- Central Air
Appliances
- Included: Electric Oven, Electric Range
Features
- Flooring: Other
- Basement: Apartment,Full
Interior area
- Total structure area: 1,890
- Total interior livable area: 1,890 sqft
- Finished area above ground: 1,890
Property
Parking
- Total spaces: 6
- Parking features: Driveway
- Uncovered spaces: 6
Features
- Levels: One
- Stories: 1
Lot
- Size: 0.48 Acres
- Features: Sloped
- Topography: Sloped
Details
- Parcel number: 061M D 02101 000
- Special conditions: Standard
Construction
Type & style
- Home type: SingleFamily
- Property subtype: Single Family Residence, Residential
Materials
- Vinyl Siding
- Roof: Metal
Condition
- New construction: No
- Year built: 1948
Utilities & green energy
- Sewer: Public Sewer
- Water: Public
- Utilities for property: Water Available
Community & HOA
Community
- Subdivision: None
HOA
- Has HOA: No
Location
- Region: Decaturville
Financial & listing details
- Price per square foot: $31/sqft
- Tax assessed value: $111,500
- Annual tax amount: $607
- Date on market: 9/2/2026
Estimated market value
Not available
Estimated sales range
Not available
Not available
Price history
| Date | Event | Price |
|---|---|---|
| 9/29/2026 | Price change | $59,000-14.5%$31/sqft |
Source:  RealTracs MLS as distributed by MLS GRID #3531139 Report a problem RealTracs MLS as distributed by MLS GRID #3531139 Report a problem | ||
| 9/17/2026 | Price change | $69,000-13.8%$37/sqft |
Source: RealTracs MLS as distributed by MLS GRID #3531139 Report a problem | ||
| 9/2/2026 | Listed for sale | $80,000-58.8%$42/sqft |
Source: RealTracs MLS as distributed by MLS GRID #3531139 Report a problem | ||
| 5/12/2026 | Listing removed | $194,000$103/sqft |
Source: RealTracs MLS as distributed by MLS GRID #3149245 Report a problem | ||
| 3/14/2026 | Listed for sale | $194,000+78%$103/sqft |
Source: RealTracs MLS as distributed by MLS GRID #3149245 Report a problem | ||
| 6/14/2024 | Sold | $109,000-19.3%$58/sqft |
Source: Public Record Report a problem | ||
| 5/23/2023 | Sold | $135,000+3.8%$71/sqft |
Source: Public Record Report a problem | ||
| 6/25/2019 | Sold | $130,000$69/sqft |
Source: Public Record Report a problem | ||
Public tax history
| Year | Property taxes | Tax assessment |
|---|---|---|
| 2025 | $607 -18.3% | $27,875 +29.5% |
| 2024 | $742 | $21,525 |
| 2023 | $742 -0.3% | $21,525 -0.3% |
| 2022 | $745 | $21,600 |
| 2021 | $745 | $21,600 |
| 2020 | $745 +62.3% | $21,600 +51.6% |
| 2019 | $459 +8.8% | $14,250 |
| 2018 | $422 0% | $14,250 |
| 2017 | $422 +48.6% | $14,250 |
| 2016 | $284 -32.3% | $14,250 |
| 2015 | $420 -0.1% | $14,250 -0.1% |
| 2014 | $420 | $14,259 |
| 2013 | -- | $14,259 +4.9% |
| 2012 | $408 | $13,593 |
| 2011 | $408 | $13,593 |
| 2010 | $408 | $13,593 |
| 2009 | -- | $13,593 |
| 2008 | -- | $13,593 |
| 2007 | -- | $13,593 +20.1% |
| 2006 | $309 -71.2% | $11,322 -71.2% |
| 2005 | $1,075 | $39,376 |
| 2003 | $1,075 +225.2% | $39,376 +225.2% |
| 2002 | $331 | $12,110 |
| 2001 | -- | $12,110 -68.7% |
| 2000 | -- | $38,664 |
Find assessor info on the county website
Monthly payment
Est. payment
Payment breakdown
Explore the cost of this home by adjusting the details. Changes won't be saved.Climate risks
Neighborhood: 38329
Nearby schools
Schools provided by the listing agent
- Elementary: Decaturville Elementary
- Middle: Decatur County Middle School
- High: Riverside High School
Source: RealTracs MLS as distributed by MLS GRID. This data may not be complete. We recommend contacting the local school district to confirm school assignments for this home.