Updated and well maintained three-bedroom, 1.5 Bath 1920 Craftsman-style home in St. Johnsbury Center is the one you’ve been waiting for. An updated and bright, eat in kitchen with large Island and stainless steel appliances welcomes you inside, opening to a warm Dining Room with original built in and hardwood floors. Step into the comfortable and spacious living room filled with built in shelving, reading bench, hardwood floors and a warm pellet stove. Beautiful original oak trim adds timeless character, creating the perfect blend of form and function for family and friend gatherings. Upstairs, you’ll find three comfortable bedrooms with large closets and an updated full bath. The partially finished walk out basement offers flexible space for work, hobbies, or additional living needs and includes a 1/2 Bath and Laundry Room. A sun filled three-season porch at the front of the home is ideal for morning coffee or quiet afternoons. The oversized garage includes an EV charging port, a large walk-out upper level with double doors, providing exceptional storage or workshop potential. Outside, the expansive yard features established perennial gardens and plenty of open lawn perfect for play, gardening, or entertaining. This attractive, well-maintained home offers charm, practicality, and room to grow in a convenient and quiet village location.
Active
Listed by: Coldwell Banker LIFESTYLES- Littleton • Connie Sleath
$329,000
178 Sanger Circle, St. Johnsbury, VT 05819
3beds
1,495sqft
Single Family Residence
Built in 1920
0.31 Acres Lot
$-- Zestimate®
$220/sqft
$-- HOA
What's special
Warm pellet stoveHardwood floorsReading benchBuilt in shelvingStainless steel appliancesLarge islandBeautiful original oak trim
- 29 days |
- 407 |
- 35 |
Zillow last checked:
Listing updated:
Listed by:
Connie Sleath,
Coldwell Banker LIFESTYLES- Littleton Cell:802-535-7093
Source: PrimeMLS,MLS#: 5096055
Facts & features
Interior
Bedrooms & bathrooms
- Bedrooms: 3
- Bathrooms: 2
- Full bathrooms: 1
- 1/2 bathrooms: 1
Heating
- Has Heating (Unspecified Type)
Cooling
- None
Appliances
- Included: Dishwasher, Range Hood, Refrigerator
- Laundry: Laundry Hook-ups, In Basement
Features
- Ceiling Fan(s), Hearth, Kitchen Island, Natural Light, Natural Woodwork, Walk-In Closet(s)
- Flooring: Carpet, Hardwood
- Windows: Skylight(s)
- Basement: Concrete,Daylight,Finished,Full,Interior Stairs,Storage Space,Walkout,Exterior Entry,Walk-Out Access
Interior area
- Total structure area: 2,303
- Total interior livable area: 1,495 sqft
- Finished area above ground: 1,495
- Finished area below ground: 0
Property
Parking
- Total spaces: 2
- Parking features: Paved, Storage Above, Garage, Electric Vehicle Charging Station(s), Detached
- Garage spaces: 2
Features
- Levels: 1.75
- Stories: 1.75
- Patio & porch: Enclosed Porch
- Exterior features: Storage
- Frontage length: Road frontage: 107
Lot
- Size: 0.31 Acres
- Features: Level, Slight, In Town, Near Golf Course, Near Shopping, Near Skiing, Near Snowmobile Trails, Neighborhood, Near School(s)
Details
- Parcel number: 55817610592
- Zoning description: R1
Construction
Type & style
- Home type: SingleFamily
- Architectural style: Craftsman
- Property subtype: Single Family Residence
Materials
- Wood Frame, Asbestos Exterior
- Foundation: Concrete
- Roof: Metal
Condition
- New construction: No
- Year built: 1920
Utilities & green energy
- Electric: 100 Amp Service
- Sewer: Public Sewer
- Utilities for property: Cable at Site, Propane
Community & HOA
Community
- Security: Carbon Monoxide Detector(s), Smoke Detector(s), Hardwired Smoke Detector
Location
- Region: Saint Johnsbury
Financial & listing details
- Price per square foot: $220/sqft
- Tax assessed value: $106,000
- Annual tax amount: $4,161
- Date on market: 6/22/2026
- Road surface type: Paved
Estimated market value
Not available
Estimated sales range
Not available
Not available
Price history
| Date | Event | Price |
|---|---|---|
| 6/22/2026 | Listed for sale | $329,000+17.5%$220/sqft |
Source:  PrimeMLS #5096055 Report a problem PrimeMLS #5096055 Report a problem | ||
| 12/5/2024 | Sold | $280,000+3.7%$187/sqft |
Source: PrimeMLS #5011152 Report a problem | ||
| 9/10/2024 | Price change | $270,000-5.3%$181/sqft |
Source: PrimeMLS #5011152 Report a problem | ||
| 8/24/2024 | Listed for sale | $285,000$191/sqft |
Source: PrimeMLS #5011152 Report a problem | ||
Public tax history
| Year | Property taxes | Tax assessment |
|---|---|---|
| 2024 | -- | $106,000 |
| 2023 | -- | $106,000 |
| 2022 | -- | $106,000 |
| 2021 | -- | $106,000 |
| 2020 | -- | $106,000 -31.6% |
| 2019 | -- | $155,030 |
| 2018 | -- | $155,030 |
| 2017 | -- | $155,030 |
| 2016 | -- | $155,030 +9901.9% |
| 2015 | -- | $1,550 |
| 2014 | -- | $1,550 |
| 2013 | -- | $1,550 |
| 2012 | -- | $1,550 |
| 2011 | -- | $1,550 |
| 2010 | -- | $1,550 |
| 2009 | -- | $1,550 +81.7% |
| 2008 | -- | $853 |
| 2007 | -- | $853 |
| 2006 | -- | $853 |
| 2003 | $2,237 | $853 |
Find assessor info on the county website
Monthly payment
Est. payment
Payment breakdown
Explore the cost of this home by adjusting the details. Changes won't be saved.Climate risks
Neighborhood: 05819
Nearby schools
GreatSchools rating
- 6/10St. Johnsbury SchoolGrades: PK-12Distance: 2.8 mi
Schools provided by the listing agent
- Elementary: St. Johnsbury Schools
- Middle: St. Johnsbury Schools
- District: St. Johnsbury School District
Source: PrimeMLS. This data may not be complete. We recommend contacting the local school district to confirm school assignments for this home.
- $227,2007 bd-- ba3.2k sqft214 Sanger Cir, St Johnsbury, VT 05819Off Market
- $160,400-- bd-- ba-- sqft134 Sanger Cir, St Johnsbury, VT 05819Off Market
- $179,000-- bd-- ba-- sqft204 Sanger Cir, Saint Johnsbury, VT 05819Off Market
- $201,5004 bd1 ba1.3k sqft86 Sanger, Saint Johnsbury, VT 05819Off Market
- $38,7008.37 AcresBreezy Hill Rd, Saint Johnsbury, VT 05819Off Market
- $33,2004.98 AcresBreezy Hill Rd, Saint Johnsbury, VT 05819Off Market
- $287,5004 bd1 ba1.2k sqft86 Sanger Cir, St Johnsbury, VT 05819Sold
- $37,600-- bd-- ba-- sqft1786 Breezy Hill Rd, St Johnsbury, VT 05819Off Market
A local agent can set up tours, give advice and negotiate with sellers.
Similar homes
- $314,9503 bd2 ba1.7k sqft264 Breezy Hill Road, St. Johnsbury, VT 05819Active
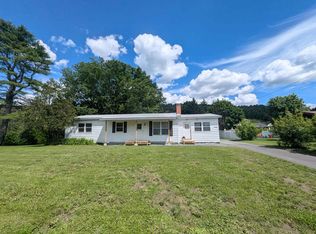 MLS ID #5097113, Mathew Ghafoori. PrimeMLS
 - $--3 bd1 ba1k sqft81 Hill St, Saint Johnsbury, VT 05819Auction
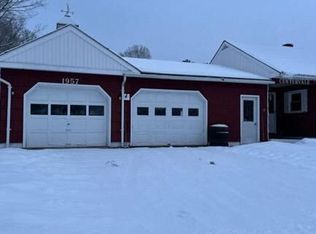 Auction.com 2
 - $289,0003 bd2 ba1.8k sqft38 Clarks Avenue, St. Johnsbury, VT 05819Active
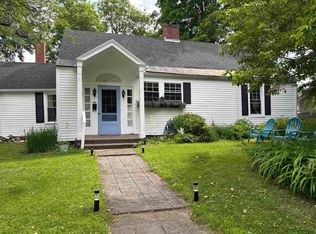 MLS ID #5098267, Vanessa Welch. PrimeMLS
 - $270,0004 bd2 ba2k sqft100 Harrison Avenue, St. Johnsbury, VT 05819Active
 MLS ID #5097908, Russell Ingalls. PrimeMLS
 - $345,0004 bd2 ba1.5k sqft117 Underclyffe Road, St. Johnsbury, VT 05819ActiveMLS ID #5087102, Mary Scott. PrimeMLS
- $297,0003 bd2 ba1.8k sqft238 Mt. Pleasant Street, St. Johnsbury, VT 05819ActiveMLS ID #5095166, The Malley Group. PrimeMLS
- $265,0003 bd1 ba1k sqft3680 Memorial Drive, St. Johnsbury, VT 05819ActiveMLS ID #5079463, Stephanie K Lussier. PrimeMLS
- $239,0003 bd2 ba1.3k sqft278 Pleasant Street, St. Johnsbury, VT 05819ActiveMLS ID #5093757, Connie Sleath. PrimeMLS
- $245,0004 bd2 ba2.1k sqft220 Elm Street, St. Johnsbury, VT 05819ActiveMLS ID #5094703, Colton LeBoeuf. PrimeMLS
- $325,0002 bd2 ba1.1k sqft47 Watkins Road, Danville, VT 05828ActiveMLS ID #5098358, Larry Faust. PrimeMLS
- $325,0002 bd2 ba1.9k sqft128 Valley View Road, Waterford, VT 05819ActiveMLS ID #5083141, Rosemary H Gingue. PrimeMLS
- $329,0003 bd2 ba1.1k sqft200 Finney Drive, Lyndon, VT 05851ActiveMLS ID #5097956, Melissa Boisvert. PrimeMLS
- $380,0003 bd3 ba2k sqft752 Houghton Bridge Road, St. Johnsbury, VT 05819ActiveMLS ID #5077488, Kristianne Dwinell. PrimeMLS
- $270,0003 bd1 ba1.1k sqft411 Concord Avenue, St. Johnsbury, VT 05819ActiveMLS ID #5084114, Katy Rossell. PrimeMLS
- $167,9003 bd1 ba1.3k sqft1957 Memorial Drive, St. Johnsbury, VT 05819ActiveMLS ID #5012206, Diane C Schwarm. PrimeMLS
- $280,0002 bd2 ba1.8k sqft376 Portland Street, St. Johnsbury, VT 05819ActiveMLS ID #5085117, Samantha Catterall. PrimeMLS
- $309,0004 bd2 ba1.8k sqft2214 Calendar Brook Road, Sutton, VT 05867ActiveMLS ID #5097137, Maurice Chaloux. PrimeMLS
- $230,0002 bd1 ba1.7k sqft375 Concord Avenue, St. Johnsbury, VT 05819-4012ActiveMLS ID #5094765, Katy Rossell. PrimeMLS
- $399,0002 bd2 ba2.1k sqft1736 Grimes Road, Lyndon, VT 05819ActiveMLS ID #5097111, Tiffany Howard. PrimeMLS
- $345,0003 bd2 ba1.1k sqft112 Terrace Hill Street, Hardwick, VT 05843ActiveMLS ID #5099304, Brenda Menard. PrimeMLS
