Welcome home to 178 Shadow Pointe Dr.- a beautifully maintained 4 bedroom, 3 full-bath ranch tucked away in Wentzville. This open-concept home offers the perfect blend of functionality, space, and comfort. The main level features vaulted ceilings, hardwood floors and plenty of natural light. The open kitchen is ideal for entertaining, complete with granite countertops, stainless steel appliances, and seamless flow into the living and dining spaces. The primary suite is generously sized and includes en suite with double bowl vanity and walk-in closet. Downstairs, the finished lower level expands your living space with a bar area and plenty of room to host any type of get together. Outside, enjoy a fully fenced backyard ideal for pets or play plus the convenience of a sprinkler system in both the front and backyard. All 3 refrigerators, washer, and dryer can stay with the home too! With its smart layout, ample space, and great indoor-outdoor features, this home checks all the boxes. Don't miss the chance to make it yours.
Closed
Listed by: Berkshire Hathaway HomeServices Select Properties • Tim W Koppel • Contact: 636-293-3166
Bought with: DRG - Delhougne Realty Group
Price Unknown
178 Shadow Pointe Dr, Wentzville, MO 63385
4beds
2,422sqft
Single Family Residence
Built in 2013
8,712 Square Feet Lot
$399,400 Zestimate®
$--/sqft
$2,649 Estimated rent
Home value
$399,400
$375,000 - $427,000
$2,649/mo
Zestimate® history
Owner options
List your home for rent
$2,649/mo
Rent Zestimate®
Find your next renter with Zillow Rental Manager. Plus, with online applications, you can quickly screen prospective tenants – for free.
$2,649/mo
Rent Zestimate®
Refinance and save
$100/mo
Est. payment
Refinancing to a lower rate could help reduce your monthly payments and save thousands over the life of the loan.
$100/mo
Est. payment
Explore your selling options
Work with a Zillow partner agent
Leverage their expertise and Zillow's premium Showcase listings to get your home seen by more buyers.
Get startedList with your own agent
Get your home in front of millions of buyers by listing it on Zillow.
Learn how to do itSell it yourself
Take full control of how buyers see your home on Zillow by listing For Sale by Owner (FSBO).
List your homeWhat's special
Granite countertopsOpen-concept homeStainless steel appliancesHardwood floorsBar areaVaulted ceilingsWalk-in closet
Zillow last checked:
Listing updated:
Listed by:
Tim W Koppel 636-293-3166,
Berkshire Hathaway HomeServices Select Properties
Bought with:
Kelli D Gorla, 2015039727
DRG - Delhougne Realty Group
Source: MARIS,MLS#: 26004795 Originating MLS: St. Charles County Association of REALTORS
Originating MLS: St. Charles County Association of REALTORSFacts & features
Interior
Bedrooms & bathrooms
- Bedrooms: 4
- Bathrooms: 3
- Full bathrooms: 3
- Main level bathrooms: 2
- Main level bedrooms: 3
Heating
- Electric, Forced Air
Cooling
- Central Air, Electric
Appliances
- Included: Stainless Steel Appliance(s), Electric Cooktop, Dishwasher, Disposal, Microwave, Oven, Water Heater
- Laundry: Main Level
Features
- Bar, Ceiling Fan(s), Double Vanity, Entrance Foyer, Granite Counters, Open Floorplan, Pantry, Separate Dining, Separate Shower, Tub, Vaulted Ceiling(s), Walk-In Closet(s)
- Flooring: Carpet, Luxury Vinyl, Tile
- Basement: Partially Finished,Full,Sleeping Area,Sump Pump
- Number of fireplaces: 1
- Fireplace features: Living Room
Interior area
- Total structure area: 2,422
- Total interior livable area: 2,422 sqft
- Finished area above ground: 1,522
- Finished area below ground: 900
Property
Parking
- Total spaces: 2
- Parking features: Attached, Garage, Garage Door Opener, Garage Faces Front
- Attached garage spaces: 2
Features
- Levels: One
- Patio & porch: Patio, Porch
- Exterior features: Private Yard, Rain Gutters
- Fencing: Back Yard,Fenced,Full
Lot
- Size: 8,712 Square Feet
- Dimensions: 123 x 70
- Features: Back Yard, Front Yard, Landscaped, Some Trees, Sprinklers In Front, Sprinklers In Rear
Details
- Parcel number: 40014A267000026.0000000
- Special conditions: Standard
Construction
Type & style
- Home type: SingleFamily
- Architectural style: Ranch
- Property subtype: Single Family Residence
Materials
- Brick, Vinyl Siding
Condition
- Updated/Remodeled
- New construction: No
- Year built: 2013
Utilities & green energy
- Electric: Single Phase
- Sewer: Public Sewer
- Water: Public
- Utilities for property: Cable Available
Community & HOA
Community
- Subdivision: Shadow Ridge Estate #2
HOA
- Has HOA: Yes
- Amenities included: None
- Services included: Common Area Maintenance
- HOA fee: $100 annually
- HOA name: Shadow Ridge Estates
Location
- Region: Wentzville
Financial & listing details
- Tax assessed value: $329,756
- Annual tax amount: $4,214
- Date on market: 2/4/2026
- Cumulative days on market: 1 day
- Listing terms: Cash,Conventional,FHA,VA Loan
- Ownership: Private
Price history
| Date | Event | Price |
|---|---|---|
| 3/6/2026 | Sold | -- |
Source:  MARIS #26004795 Report a problem MARIS #26004795 Report a problem | ||
| 2/6/2026 | Pending sale | $390,000$161/sqft |
Source: MARIS #26004795 Report a problem | ||
| 2/4/2026 | Listed for sale | $390,000+47.2%$161/sqft |
Source: MARIS #26004795 Report a problem | ||
| 7/22/2020 | Sold | -- |
Source: MARIS #20038671 Report a problem | ||
| 6/11/2020 | Pending sale | $265,000$109/sqft |
Source: Berkshire Hathaway Alliance #20038671 Report a problem | ||
| 6/6/2020 | Listed for sale | $265,000$109/sqft |
Source: Berkshire Hathaway Alliance #20038671 Report a problem | ||
| 8/5/2013 | Sold | -- |
Source: Public Record Report a problem | ||
Public tax history
| Year | Property taxes | Tax assessment |
|---|---|---|
| 2025 | $4,214 -2.1% | $62,654 +0.7% |
| 2024 | $4,305 | $62,242 |
| 2023 | $4,305 +20.4% | $62,242 +29.4% |
| 2022 | $3,576 | $48,103 |
| 2021 | -- | $48,103 +4.3% |
| 2020 | -- | $46,133 +8% |
| 2019 | $2,975 | $42,713 +9.3% |
| 2018 | $2,975 +0% | $39,074 |
| 2017 | $2,975 +12.6% | $39,074 +17.6% |
| 2016 | $2,643 +1.2% | $33,215 |
| 2015 | $2,612 +11.8% | $33,215 +5.4% |
| 2014 | $2,336 | $31,502 +729% |
| 2013 | -- | $3,800 -55.6% |
| 2011 | -- | $8,550 |
| 2010 | -- | $8,550 |
| 2009 | -- | $8,550 |
| 2008 | -- | -- |
Find assessor info on the county website
Neighborhood: 63385
Nearby homes
- $350,2003 bd2 ba1.4k sqft180 Shadow Pointe Dr, Wentzville, MO 63385Off Market
- $343,5003 bd2 ba1.3k sqft176 Shadow Pointe Dr, Wentzville, MO 63385Off Market

- $362,2003 bd2 ba1.5k sqft154 Shadow Pointe Dr, Wentzville, MO 63385Off Market
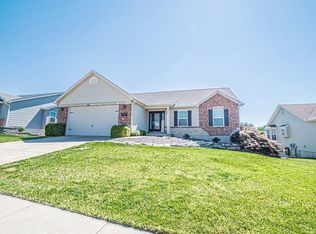
- $420,3003 bd2 ba2.4k sqft182 Shadow Pointe Dr, Wentzville, MO 63385Off Market
- $355,3003 bd2 ba1.4k sqft156 Shadow Pointe Dr, Wentzville, MO 63385Off Market
- $383,7003 bd3 ba1.4k sqft152 Shadow Pointe Dr, Wentzville, MO 63385Off Market
- $363,6003 bd2 ba1.4k sqft174 Shadow Pointe Dr, Wentzville, MO 63385Off Market
- $325,2003 bd2 ba1.3k sqft183 Shadow Pointe Dr, Wentzville, MO 63385Off Market
Nearby schools
GreatSchools rating
- 9/10Wabash ElementaryGrades: K-5Distance: 0.3 mi
- 6/10North Point Middle SchoolGrades: 6-8Distance: 0.6 mi
- 8/10North Point High SchoolGrades: 9-12Distance: 0.8 mi
Schools provided by the listing agent
- Elementary: Wabash Elem.
- Middle: North Point Middle
- High: North Point
Source: MARIS. This data may not be complete. We recommend contacting the local school district to confirm school assignments for this home.
Get a cash offer in 3 minutes
Find out how much your home could sell for in as little as 3 minutes with a no-obligation cash offer.
Estimated market value
$399,400
Get a cash offer in 3 minutes
Find out how much your home could sell for in as little as 3 minutes with a no-obligation cash offer.
Estimated market value
$399,400
- Missouri
- Saint Charles County
- Wentzville
- 63385
- 178 Shadow Pointe Dr
Nearby cities
Nearby neighborhoods
Nearby zip codes
Other Wentzville Topics
