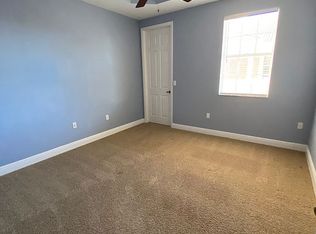
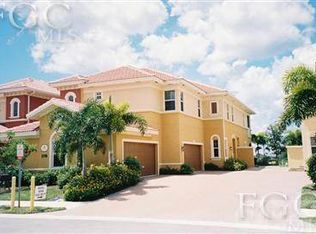
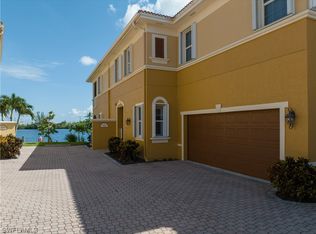
Spacious and bright 3-bedroom + den, 2.5-bath condo with direct canal access to the Gulf and only one bridge at Burnt Store Bridge! Boaters will love the private 10,000 lb boat lift with water and electric at the dock, plus quick 15-minute access to open Gulf waters. Inside, volume ceilings and abundant natural light create an airy, open feel throughout. The well-designed floor plan features a breakfast nook, formal dining area, large pantry, and wet bar with icemaker—perfect for entertaining. The spacious primary suite offers dual separated vanities and ample comfort. Impact-resistant windows provide peace of mind, while two garage spaces add convenience and storage. This waterfront retreat combines boating access, spacious living, and Florida lifestyle all in one exceptional property.
Condo unit may be purchased with or without the boat dock and lift. The MLS price is the price with the dock and lift. The condo unit without the dock and lift is $510,000.
Active
$550,000
178 Shadroe Cove Cir Unit 903, Cape Coral, FL 33991
3beds
2,224sqft
Condominium
Built in 2006
-- sqft lot
$-- Zestimate®
$247/sqft
$805/mo HOA
What's special
Large pantryAbundant natural lightBreakfast nookSpacious primary suiteVolume ceilingsAiry open feel throughoutFormal dining area
- 90 days |
- 291 |
- 12 |
Zillow last checked:
Listing updated:
Listed by:
Martin Hawley 239-355-4040,
KW Florida Living,
Kimberly Hawley 239-420-9027,
KW Florida Living
Source: Florida Gulf Coast MLS,MLS#: 2026021985
Originating MLS: Florida Gulf Coast
Facts & features
Interior
Bedrooms & bathrooms
- Bedrooms: 3
- Bathrooms: 3
- Full bathrooms: 2
- 1/2 bathrooms: 1
Rooms
- Room types: Den, Office, Other, Great Room
Primary bedroom
- Description: Master Bedroom
- Dimensions: 22.30 x 12.70
Bedroom
- Description: Bedroom
- Dimensions: 12.00 x 14.60
Bedroom
- Description: Bedroom
- Dimensions: 11.80 x 12.80
Bedroom
- Description: Bedroom
- Dimensions: 10.80 x 11.40
Dining room
- Description: Dining Room
- Dimensions: 11.70 x 15.30
Garage
- Description: Garage
- Dimensions: 19.30 x 21.90
Kitchen
- Description: Kitchen
- Dimensions: 14.40 x 10.20
Living room
- Description: Living Room
- Dimensions: 26.11 x 15.00
Heating
- Central, Electric
Cooling
- Central Air, Ceiling Fan(s), Electric
Appliances
- Included: Dryer, Dishwasher, Disposal, Ice Maker, Microwave, Range, Refrigerator, RefrigeratorWithIce Maker, Self Cleaning Oven, Washer
- Laundry: Washer Hookup, Dryer Hookup, Inside
Features
- Wet Bar, Built-in Features, Breakfast Area, Bathtub, Tray Ceiling(s), Separate/Formal Dining Room, Dual Sinks, Family/Dining Room, French Door(s)/Atrium Door(s), Living/Dining Room, Pantry, Separate Shower, Cable TV, Upper Level Primary, Bar, Walk-In Closet(s), Window Treatments, High Speed Internet, Home Office, Split Bedrooms, Den, Office, Other, Great Room
- Flooring: Laminate, Tile
- Doors: French Doors
- Windows: Impact Glass, Shutters, Window Coverings
Interior area
- Total structure area: 2,873
- Total interior livable area: 2,224 sqft
Video & virtual tour
Property
Parking
- Total spaces: 2
- Parking features: Attached, Deeded, Driveway, Underground, Garage, Paved, Two Spaces, On Street, Garage Door Opener
- Attached garage spaces: 2
- Has uncovered spaces: Yes
Features
- Patio & porch: Balcony, Deck, Screened
- Exterior features: Deck, Sprinkler/Irrigation, Outdoor Grill, Storage
- Pool features: Community
- Has view: Yes
- View description: Canal, Landscaped, Lake, Water
- Has water view: Yes
- Water view: Canal,Lake,Water
- Waterfront features: Canal Access, Lake, Navigable Water, Seawall
Lot
- Size: 5,902 Square Feet
- Dimensions: 152 x 95 x 77 x 95
- Features: Zero Lot Line, Sprinklers Automatic
Details
- Parcel number: 184423C200809.0903
- Lease amount: $0
- Zoning description: RD-W
Construction
Type & style
- Home type: Condo
- Architectural style: Coach/Carriage,Low Rise
- Property subtype: Condominium
Materials
- Block, Concrete, Stucco
- Roof: Tile
Condition
- Resale
- Year built: 2006
Utilities & green energy
- Sewer: Assessment Paid, Public Sewer
- Water: Assessment Paid, Public
- Utilities for property: Cable Available, High Speed Internet Available
Community & HOA
Community
- Features: Boat Facilities, Gated, Street Lights
- Security: Security Gate, Gated Community, Smoke Detector(s)
- Condo and coop fee: $2,415 quarterly
- Membership fee: $0
- Subdivision: BLUE WATER
HOA
- Has HOA: Yes
- Amenities included: Boat Ramp, Clubhouse, Fitness Center, Barbecue, Picnic Area, Pool, Spa/Hot Tub, Sidewalks, Management
- Services included: Association Management, Cable TV, Insurance, Internet, Irrigation Water, Legal/Accounting, Maintenance Grounds, Maintenance Structure, Pest Control, Recreation Facilities, Reserve Fund, Road Maintenance, Sewer, Street Lights, Security, Trash, Water
- HOA phone: 239-645-0830
Location
- Region: Cape Coral
Financial & listing details
- Price per square foot: $247/sqft
- Tax assessed value: $502,184
- Annual tax amount: $5,760
- Date on market: 5/20/2026
- Cumulative days on market: 91 days
- Listing terms: All Financing Considered,Cash,FHA,VA Loan
- Ownership: Condo
- Road surface type: Paved
Estimated market value
Zestimate®
Not available
Estimated sales range
Not available
Rent Zestimate®
Not available
Price history
| Date | Event | Price |
|---|---|---|
| 5/20/2026 | Price change | $550,000-7.6%$247/sqft |
Source: | ||
| 8/11/2025 | Price change | $595,000-2.5%$268/sqft |
Source: | ||
| 6/18/2025 | Price change | $610,000-6.9%$274/sqft |
Source: | ||
| 11/9/2024 | Listed for sale | $655,000+4%$295/sqft |
Source: | ||
| 6/15/2023 | Sold | $630,000+70.3%$283/sqft |
Source: Public Record Report a problem | ||
| 11/5/2015 | Sold | $369,900+0.2%$166/sqft |
Source: | ||
| 10/7/2015 | Pending sale | $369,000$166/sqft |
Source: M&M Realty Solutions LLC #215043898 Report a problem | ||
| 9/23/2015 | Listed for sale | $369,000$166/sqft |
Source: M&M Realty Solutions LLC #215043898 Report a problem | ||
| 5/12/2015 | Listing removed | $369,000$166/sqft |
Source: M&M Realty Solutions LLC #215011539 Report a problem | ||
| 3/18/2015 | Price change | $369,000-2.6%$166/sqft |
Source: M&M Realty Solutions LLC #215011539 Report a problem | ||
| 2/19/2015 | Price change | $379,000-0.2%$170/sqft |
Source: M&M Realty Solutions LLC #215011539 Report a problem | ||
| 12/16/2014 | Price change | $379,900-5%$171/sqft |
Source: CENTURY 21 Sunbelt Realty #214045581 Report a problem | ||
| 8/20/2014 | Price change | $399,900+2.6%$180/sqft |
Source: Century 21 Sunbelt Realty, Inc #214045581 Report a problem | ||
| 5/15/2014 | Price change | $389,900+14.7%$175/sqft |
Source: Jones & Co Realty #214028497 Report a problem | ||
| 4/5/2014 | Price change | $339,900-10.3%$153/sqft |
Source: Barclays Real Estate Group #214017829 Report a problem | ||
| 3/12/2014 | Listed for sale | $379,000+76.7%$170/sqft |
Source: M&M Realty Solutions LLC #214015735 Report a problem | ||
| 6/13/2013 | Sold | $214,500+26.8%$96/sqft |
Source: Public Record Report a problem | ||
| 6/13/2013 | Price change | $169,200+6.1%$76/sqft |
Source: CENTURY 21 Sunbelt Realty #201243601 Report a problem | ||
| 6/7/2013 | Price change | $159,500-5.7%$72/sqft |
Source: Century 21 Sunbelt Realty, Inc #201243601 Report a problem | ||
| 2/6/2013 | Price change | $169,200-5.4%$76/sqft |
Source: CENTURY 21 Sunbelt Realty #201243601 Report a problem | ||
| 2/5/2013 | Price change | $178,900+9.8%$80/sqft |
Source: CENTURY 21 Sunbelt Realty #201243601 Report a problem | ||
| 1/15/2013 | Price change | $162,900-8.9%$73/sqft |
Source: Century 21 Sunbelt Realty, Inc #201243601 Report a problem | ||
| 12/7/2012 | Listed for sale | $178,900+197.3%$80/sqft |
Source: Century 21 Sunbelt Realty, Inc #201243601 Report a problem | ||
| 5/19/2010 | Sold | $60,185$27/sqft |
Source: Public Record Report a problem | ||
Public tax history
| Year | Property taxes | Tax assessment |
|---|---|---|
| 2025 | $6,000 +4.5% | $354,558 +2.9% |
| 2024 | $5,740 -24.7% | $344,566 -3.6% |
| 2023 | $7,619 +20.9% | $357,380 +10% |
| 2022 | $6,300 +10% | $324,891 +10% |
| 2021 | $5,726 +0.3% | $295,355 +3.9% |
| 2020 | $5,709 -8.1% | $284,240 -9% |
| 2019 | $6,213 | $312,503 -0.3% |
| 2018 | $6,213 -2.3% | $313,310 +6.6% |
| 2017 | $6,362 +4.8% | $293,930 +9.2% |
| 2016 | $6,068 +7.1% | $269,254 +9.3% |
| 2015 | $5,666 +16.4% | $246,300 +29% |
| 2014 | $4,869 +13.9% | $191,000 +44.8% |
| 2013 | $4,275 +54.7% | $131,920 -16.4% |
| 2012 | $2,763 +26.5% | $157,850 +69.6% |
| 2011 | $2,184 -41.7% | $93,050 -42.9% |
| 2010 | $3,749 -23.2% | $163,100 -25.7% |
| 2009 | $4,881 -29% | $219,540 -43.1% |
| 2008 | $6,877 +16.1% | $386,000 +13.5% |
| 2007 | $5,926 | $340,000 |
Find assessor info on the county website
Monthly payment
Est. payment
Payment breakdown
Explore the cost of this home by adjusting the details. Changes won't be saved.Climate risks
Neighborhood: 33991
Nearby schools
GreatSchools rating
- 6/10Trafalgar Elementary SchoolGrades: PK-5Distance: 2.6 mi
- 4/10Mariner Middle SchoolGrades: 6-8Distance: 2.3 mi
- 3/10Mariner High SchoolGrades: 9-12Distance: 2.4 mi
Schools provided by the listing agent
- Elementary: TRAFALGAR ELEMENTARY SCHOOL
Source: Florida Gulf Coast MLS. This data may not be complete. We recommend contacting the local school district to confirm school assignments for this home.
- $490,0002 bd2 ba1.6k sqft178 Shadroe Cove Cir UNIT 901, Cape Coral, FL 33991Sold
Save 
- $464,2003 bd3 ba2.3k sqft178 Shadroe Cove Cir UNIT 904, Cape Coral, FL 33991Off Market
Save 
- $378,4003 bd2 ba1.6k sqft178 Shadroe Cove Cir UNIT 902, Cape Coral, FL 33991Off Market
Save 
- $512,400-- bd-- ba1.5k sqft174 Shadroe Cove Cir, Cape Coral, FL 33991Off Market
Save - $549,9003 bd2 ba1.6k sqft182 Shadroe Cove Cir UNIT 801, Cape Coral, FL 33991Sold
Save - $436,8003 bd3 ba2.3k sqft182 Shadroe Cove Cir UNIT 803, Cape Coral, FL 33991Off Market
Save - $482,0003 bd3 ba2.2k sqft182 Shadroe Cove Cir UNIT 804, Cape Coral, FL 33991Off Market
Save - $402,4003 bd2 ba1.6k sqft182 Shadroe Cove Cir UNIT 802, Cape Coral, FL 33991Off Market
Save
A local agent can set up tours, give advice and negotiate with sellers.