Nestled at the end of a cul-de-sac on nearly a third of an acre, this home offers a serene retreat amidst mature Florida-friendly landscaping in a quiet neighborhood with easy access to US41 and I75, perfect for trips to Gulf Coast beaches, downtown Venice, Sarasota, and more. Everyday conveniences like post offices, banking, groceries, drug stores and dining are all in the immediate area. An open concept design with varying ceiling heights creates a seamless flow between living spaces. Ample storage includes a built-in 13'x6' bookcase in the office, dual 6'x6' walk-in closets in the primary bedroom, and additional closets throughout. The kitchen has a six-seat dining counter, a built-in desk and a wall pantry. A split bedroom layout ensures privacy, while the secluded pool accessed from the living area via the covered lanai is ideal for relaxation and entertainment. Located in Laurel Pines, a small community with just 57 homes and no CDD fees, this property offers a low annual membership fee of $500.00 covering common area and maintenance and private road escrow. With its desirable features and prime Southwest Florida location, this home is a must-see for those seeking a peaceful and convenient lifestyle.
Sold for $510,000
$510,000
178 SHADY PINE LANE, NOKOMIS, FL 34275
3beds
1,953sqft
Single Family Residence
Built in 1993
0.31 Acres Lot
$503,600 Zestimate®
$261/sqft
$3,955 Estimated rent
Home value
$503,600
$468,000 - $539,000
$3,955/mo
Zestimate® history
Owner options
List your home for rent
$3,955/mo
Rent Zestimate®
Find your next renter with Zillow Rental Manager. Plus, with online applications, you can quickly screen prospective tenants – for free.
$3,955/mo
Rent Zestimate®
Refinance and save
$3,371/mo
Est. payment
Refinancing to a lower rate could help reduce your monthly payments and save thousands over the life of the loan.
$3,371/mo
Est. payment
Explore your selling options
Work with a Zillow partner agent
Leverage their expertise and Zillow's premium Showcase listings to get your home seen by more buyers.
Get startedList with your own agent
Get your home in front of millions of buyers by listing it on Zillow.
Learn how to do itSell it yourself
Take full control of how buyers see your home on Zillow by listing For Sale by Owner (FSBO).
List your homeWhat's special
Zillow last checked:
Listing updated:
Listed by:
Derryle Berger 941-223-3250,
MICHAEL SAUNDERS & COMPANY 941-485-5421
Bought with:
Sasha Volosevych, 3509999
CALL IT CLOSED INTL REALTY
Source: Stellar MLS,MLS#: N6133579 Originating MLS: Venice
Originating MLS: Venice
Facts & features
Interior
Bedrooms & bathrooms
- Bedrooms: 3
- Bathrooms: 2
- Full bathrooms: 2
Rooms
- Room types: Den/Library/Office, Family Room, Dining Room, Utility Room
Primary bedroom
- Features: Walk-In Closet(s)
- Level: First
- Dimensions: 12x19
Bedroom 2
- Features: Built-in Closet
- Level: First
- Dimensions: 12x13
Bedroom 3
- Features: Built-in Closet
- Level: First
- Dimensions: 12x13
Balcony porch lanai
- Level: First
- Dimensions: 14x27
Balcony porch lanai
- Level: First
- Dimensions: 21x32
Dining room
- Level: First
- Dimensions: 16x19
Kitchen
- Features: Built-in Features, Pantry
- Level: First
- Dimensions: 13x19
Laundry
- Level: First
- Dimensions: 6x10
Living room
- Level: First
- Dimensions: 17x23
Office
- Level: First
- Dimensions: 11x13
Heating
- Central
Cooling
- Central Air
Appliances
- Included: Dishwasher, Disposal, Dryer, Electric Water Heater, Range, Refrigerator, Washer
- Laundry: Electric Dryer Hookup, Inside, Laundry Room, Washer Hookup
Features
- Built-in Features, Ceiling Fan(s), High Ceilings, Primary Bedroom Main Floor, Split Bedroom
- Flooring: Carpet, Ceramic Tile, Vinyl
- Doors: Sliding Doors
- Windows: Aluminum Frames, Blinds, Hurricane Shutters
- Has fireplace: No
Interior area
- Total structure area: 2,882
- Total interior livable area: 1,953 sqft
Property
Parking
- Total spaces: 2
- Parking features: Driveway, Garage Door Opener, Ground Level, Oversized
- Attached garage spaces: 2
- Has uncovered spaces: Yes
- Details: Garage Dimensions: 21x24
Features
- Levels: One
- Stories: 1
- Patio & porch: Covered, Deck, Patio, Porch, Screened
- Exterior features: Private Mailbox, Rain Barrel/Cistern(s), Rain Gutters
- Has private pool: Yes
- Pool features: Gunite, In Ground, Screen Enclosure
- Has view: Yes
- View description: Garden, Pool, Trees/Woods
- Waterfront features: Lake
Lot
- Size: 0.31 Acres
- Features: Cul-De-Sac, Level, Street Dead-End
- Residential vegetation: Mature Landscaping, Oak Trees, Wooded
Details
- Parcel number: 0165100047
- Zoning: RSF2
- Special conditions: None
Construction
Type & style
- Home type: SingleFamily
- Architectural style: Ranch
- Property subtype: Single Family Residence
Materials
- Block, Concrete, Stucco
- Foundation: Slab
- Roof: Shingle
Condition
- New construction: No
- Year built: 1993
Details
- Builder name: John Owens
Utilities & green energy
- Sewer: Public Sewer
- Water: Public
- Utilities for property: BB/HS Internet Available, Cable Connected, Electricity Connected, Phone Available, Public, Underground Utilities, Water Connected
Green energy
- Indoor air quality: Air Filters MERV 10+, No Smoking-Interior Buildg
- Water conservation: Fl. Friendly/Native Landscape
Community & HOA
Community
- Features: Lake
- Pet fee: $0 monthly
- Subdivision: LAUREL PINES
HOA
- Has HOA: Yes
- Services included: Maintenance Grounds, Private Road
- HOA fee: $42 monthly
- HOA name: Keys-Caldwell/Jim Kraut
- HOA phone: 941-408-8293
Location
- Region: Nokomis
Financial & listing details
- Price per square foot: $261/sqft
- Tax assessed value: $354,900
- Annual tax amount: $2,235
- Date on market: 6/27/2024
- Cumulative days on market: 27 days
- Listing terms: Cash,Conventional,FHA,VA Loan
- Ownership: Fee Simple
- Total actual rent: 0
- Electric utility on property: Yes
- Road surface type: Asphalt
Price history
| Date | Event | Price |
|---|---|---|
| 8/30/2024 | Sold | $510,000-4.7%$261/sqft |
Source:  Stellar MLS #N6133579 Report a problem Stellar MLS #N6133579 Report a problem | ||
| 7/25/2024 | Pending sale | $535,000$274/sqft |
Source: Stellar MLS #N6133579 Report a problem | ||
| 7/22/2024 | Price change | $535,000-2.4%$274/sqft |
Source: Stellar MLS #N6133579 Report a problem | ||
| 7/5/2024 | Price change | $548,000-3.5%$281/sqft |
Source: Stellar MLS #N6133579 Report a problem | ||
| 6/27/2024 | Listed for sale | $568,000+300%$291/sqft |
Source: Stellar MLS #N6133579 Report a problem | ||
| 12/2/1997 | Sold | $142,000+6.4%$73/sqft |
Source: Public Record Report a problem | ||
| 4/4/1994 | Sold | $133,500$68/sqft |
Source: Public Record Report a problem | ||
Public tax history
| Year | Property taxes | Tax assessment |
|---|---|---|
| 2025 | $4,800 +106.1% | $354,900 +73.7% |
| 2024 | $2,329 +4.2% | $204,325 +3% |
| 2023 | $2,235 +3.1% | $198,374 +3% |
| 2022 | $2,168 +19.6% | $192,596 +18.7% |
| 2021 | $1,813 +0.3% | $162,229 +1.4% |
| 2020 | $1,808 +4.8% | $159,989 +2.3% |
| 2019 | $1,726 +4.2% | $156,392 +1.9% |
| 2018 | $1,656 -0.7% | $153,476 +2.1% |
| 2017 | $1,668 -0.5% | $150,319 -23.4% |
| 2016 | $1,676 | $196,300 +2.6% |
| 2015 | $1,676 +0.5% | $191,300 +33.9% |
| 2014 | $1,667 +0.3% | $142,900 |
| 2013 | $1,662 -9.6% | $142,900 -9.2% |
| 2012 | $1,839 +4.8% | $157,400 +2.7% |
| 2011 | $1,756 -10.8% | $153,300 -7.4% |
| 2010 | $1,969 +3.4% | $165,500 -3.4% |
| 2009 | $1,905 | $171,401 +0.1% |
| 2008 | $1,905 -4.3% | $171,230 +3% |
| 2007 | $1,991 | $166,243 +2.5% |
| 2006 | -- | $162,188 +3% |
| 2005 | -- | $157,464 +3% |
| 2004 | $2,066 -0.9% | $152,878 +1.9% |
| 2003 | $2,085 +0.8% | $150,027 +2.4% |
| 2002 | $2,068 +6.9% | $146,511 +1.6% |
| 2001 | $1,934 +0.6% | $144,204 +3% |
| 2000 | $1,924 | $140,004 |
Find assessor info on the county website
Neighborhood: 34275
Nearby homes
- $341,6003 bd2 ba1.8k sqft188 Shady Pine Ln, Nokomis, FL 34275Off Market
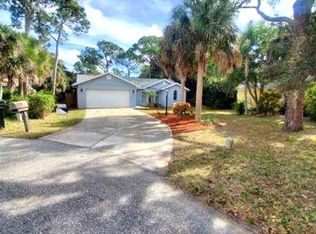
- $275,0003 bd2 ba1.7k sqft172 Shady Pine Ln, Nokomis, FL 34275Sold

- $247,0002 bd1 ba744 sqft221 Maler Dr, Nokomis, FL 34275Off Market

- $287,3002 bd2 ba1.3k sqft1225 Sunset Ave, Nokomis, FL 34275Off Market
- $503,2003 bd3 ba2.5k sqft183 Shady Pine Ln, Nokomis, FL 34275Off Market
- $489,1004 bd3 ba1.8k sqft166 Shady Pine Ln, Nokomis, FL 34275Off Market
- $422,0003 bd2 ba1.6k sqft175 Shady Pine Ln, Nokomis, FL 34275Sold
- $461,7003 bd3 ba3.1k sqft101 Maler Dr, Nokomis, FL 34275Off Market
Nearby schools
GreatSchools rating
- 8/10Laurel Nokomis SchoolGrades: PK-8Distance: 1.7 mi
- 7/10Venice Senior High SchoolGrades: 9-12Distance: 3.3 mi
Schools provided by the listing agent
- Elementary: Laurel Nokomis Elementary
- Middle: Laurel Nokomis Middle
- High: Venice Senior High
Source: Stellar MLS. This data may not be complete. We recommend contacting the local school district to confirm school assignments for this home.
Get a cash offer in 3 minutes
Find out how much your home could sell for in as little as 3 minutes with a no-obligation cash offer.
Estimated market value
$503,600
Get a cash offer in 3 minutes
Find out how much your home could sell for in as little as 3 minutes with a no-obligation cash offer.
Estimated market value
$503,600
- Florida
- Sarasota County
- Nokomis
- 34275
- 178 SHADY PINE LANE
Nearby cities
Nearby zip codes
Other Nokomis Topics
