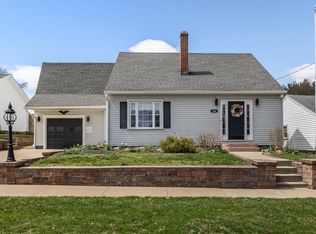
Welcome to this beautifully updated 2-bedroom, 1-bath home offering 1,490 sq. ft. of comfortable living in a quiet neighborhood near the park. Every room is spacious, with the primary bedroom featuring a walk-in closet. This home has been thoughtfully updated with a brand-new roof (shingles 50 yr), new electric baseboard heat, carpet and fresh paint in 2025, mini-split heat/cool system 2024, new windows 2023, granite countertops and luxury vinyl flooring—giving you true peace of mind. Step inside and instantly feel the care that’s been put into making this home move-in ready. The kitchen includes an island, ample countertop space, and an area designated for a dining table. Whether you’re searching for your very first home, downsizing, or looking for a low-maintenance lifestyle, this property checks all the boxes. To make the deal even sweeter, the seller includes a home warranty for added confidence in your investment and an allowance for a storage shed. A must-see that’s ready for you today—schedule your showing before it’s gone!
Closed
$153,700
178 Sharon Ave, Ashland, OH 44805
2beds
1,490sqft
Single Family Residence
Built in 1946
7,919 Square Feet Lot
$159,800 Zestimate®
$103/sqft
$1,117 Estimated rent
Home value
$159,800
Estimated sales range
Not available
$1,117/mo
Zestimate® history
Owner options
List your home for rent
$1,117/mo
Rent Zestimate®
Find your next renter with Zillow Rental Manager. Plus, with online applications, you can quickly screen prospective tenants – for free.
$1,117/mo
Rent Zestimate®
Refinance and save
$1,023/mo
Est. payment
Refinancing to a lower rate could help reduce your monthly payments and save thousands over the life of the loan.
$1,023/mo
Est. payment
Explore your selling options
Work with a Zillow partner agent
Leverage their expertise and Zillow's premium Showcase listings to get your home seen by more buyers.
Get startedList with your own agent
Get your home in front of millions of buyers by listing it on Zillow.
Learn how to do itSell it yourself
Take full control of how buyers see your home on Zillow by listing For Sale by Owner (FSBO).
List your homeWhat's special
Granite countertopsFresh paintNew electric baseboard heatWalk-in closetAmple countertop spaceBrand-new roofNew windows
Zillow last checked:
Listing updated:
Listed by:
Lorell Kline 419-651-1623 lorellkline@kw.com,
Keller Williams Elevate
Bought with:
Barbie Lange, 2019007485
NextHome Next Stepp, Inc.
Source: MLS Now,MLS#: 5155255 Originating MLS: Other/Unspecificed
Originating MLS: Other/UnspecificedFacts & features
Interior
Bedrooms & bathrooms
- Bedrooms: 2
- Bathrooms: 1
- Full bathrooms: 1
Bedroom
- Description: Flooring: Carpet
- Features: Walk-In Closet(s)
- Level: Second
- Dimensions: 16 x 12
Bedroom
- Description: Flooring: Carpet
- Level: Second
- Dimensions: 17 x 11
Bathroom
- Description: Flooring: Luxury Vinyl Tile
- Level: Second
- Dimensions: 9 x 5
Eat in kitchen
- Description: Flooring: Luxury Vinyl Tile
- Features: Granite Counters, Bar
- Level: First
- Dimensions: 19 x 11
Great room
- Description: Flooring: Luxury Vinyl Tile
- Level: First
- Dimensions: 28 x 9
Laundry
- Level: First
- Dimensions: 14 x 4
Living room
- Description: Flooring: Luxury Vinyl Tile
- Level: First
- Dimensions: 21 x 11
Heating
- Baseboard, Electric, Gas, Heat Pump
Cooling
- Ceiling Fan(s), Ductless, Dual, ENERGY STAR Qualified Equipment, Heat Pump, Wall Unit(s)
Appliances
- Included: Dishwasher, Disposal, Range, Refrigerator
- Laundry: Washer Hookup, Electric Dryer Hookup, Main Level, Laundry Room
Features
- Ceiling Fan(s), Eat-in Kitchen, Granite Counters, Kitchen Island, Walk-In Closet(s)
- Windows: Double Pane Windows, ENERGY STAR Qualified Windows
- Has basement: No
- Has fireplace: No
Interior area
- Total structure area: 1,490
- Total interior livable area: 1,490 sqft
- Finished area above ground: 1,490
Property
Parking
- Parking features: Concrete, Driveway, On Site, Off Street
Accessibility
- Accessibility features: Accessible Washer/Dryer, Accessible Common Area, Accessible Kitchen, Accessible Central Living Area, Accessible Entrance
Features
- Levels: One and One Half
- Fencing: Back Yard,Chain Link,Partial Cross
Lot
- Size: 7,919 Square Feet
- Features: Back Yard, Cleared, City Lot, Flat, Front Yard, Level
Details
- Parcel number: P440470005400
Construction
Type & style
- Home type: SingleFamily
- Architectural style: Cape Cod,Conventional
- Property subtype: Single Family Residence
Materials
- Vinyl Siding
- Roof: Asphalt,Fiberglass
Condition
- Updated/Remodeled
- Year built: 1946
Details
- Warranty included: Yes
Utilities & green energy
- Sewer: Public Sewer
- Water: Public
Community & HOA
Community
- Security: Smoke Detector(s)
HOA
- Has HOA: No
Location
- Region: Ashland
Financial & listing details
- Price per square foot: $103/sqft
- Tax assessed value: $135,690
- Annual tax amount: $1,638
- Date on market: 9/9/2025
- Cumulative days on market: 45 days
- Listing terms: Cash,Conventional,FHA,VA Loan
Price history
| Date | Event | Price |
|---|---|---|
| 10/26/2025 | Pending sale | $154,900+0.8%$104/sqft |
Source:  MLS Now #5155255 Report a problem MLS Now #5155255 Report a problem | ||
| 10/24/2025 | Sold | $153,700-0.8%$103/sqft |
Source: MLS Now #5155255 Report a problem | ||
| 9/15/2025 | Contingent | $154,900$104/sqft |
Source:  MAR #9069227 Report a problem MAR #9069227 Report a problem | ||
| 9/9/2025 | Listed for sale | $154,900$104/sqft |
Source: MAR #9069227 Report a problem | ||
Public tax history
| Year | Property taxes | Tax assessment |
|---|---|---|
| 2024 | $1,640 +0% | $47,490 |
| 2023 | $1,640 +9.2% | $47,490 +38% |
| 2022 | $1,502 +5.2% | $34,420 |
| 2021 | $1,428 | $34,420 |
| 2020 | $1,428 +12.4% | $34,420 +21.5% |
| 2019 | $1,271 -0.9% | $28,340 |
| 2018 | $1,282 +4.9% | $28,340 |
| 2017 | $1,222 | $28,340 +10% |
| 2016 | $1,222 +0.9% | $25,760 |
| 2015 | $1,211 -6.9% | $25,760 -5.4% |
| 2013 | $1,302 -3.2% | $27,240 |
| 2012 | $1,345 +12.9% | $27,240 |
| 2011 | $1,192 -4.4% | $27,240 -10% |
| 2010 | $1,247 | $30,270 |
Find assessor info on the county website
Neighborhood: 44805
Nearby homes
- $219,2003 bd2 ba1.2k sqft174 Sharon Ave, Ashland, OH 44805Off Market

- $9002 bd1 ba900 sqft186-190 Sharon Ave, Ashland, OH 44805For Rent

- $130,7002 bd1 ba-- sqft190 Sharon Ave, Ashland, OH 44805Off Market

- $265,0003 bd3 ba1.6k sqft166 Sharon Ave, Ashland, OH 44805Sold
- $170,0003 bd1 ba803 sqft185 Sharon Ave, Ashland, OH 44805Sold
- $187,8002 bd1 ba1k sqft194 Sharon Ave, Ashland, OH 44805Off Market
- $203,0003 bd2 ba1.5k sqft160 Sharon Ave, Ashland, OH 44805Sold
- $171,2002 bd1 ba780 sqft179 Sharon Ave, Ashland, OH 44805Off Market
Nearby schools
GreatSchools rating
- 7/10Taft Intermediate SchoolGrades: 4-5Distance: 0.7 mi
- 7/10Ashland Middle SchoolGrades: 6-8Distance: 1.1 mi
- 7/10Ashland High SchoolGrades: 9-12Distance: 1 mi
Schools provided by the listing agent
- District: Ashland CSD - 301
Source: MLS Now. This data may not be complete. We recommend contacting the local school district to confirm school assignments for this home.


Get pre-qualified for a loan
At Zillow Home Loans, we can pre-qualify you in as little as 5 minutes with no impact to your credit score.An equal housing lender. NMLS #10287.
Sell for more on Zillow
Get a Zillow Showcase℠ listing at no additional cost and you could sell for .
$159,800
2% more
+$3,196
With Zillow Showcase(estimated)
$162,996
- Ohio
- Ashland County
- Ashland
- 44805
- 178 Sharon Ave
Nearby cities
Nearby neighborhoods
Nearby zip codes
Other Ashland Topics
