MUST SEE THE INSIDE!! Homes in this Neighborhood don't last long. Perfect opportunity to own a move-in ready property in a quiet, secluded neighborhood, less than 5 miles from the airport and Percy Priest Lake! This completely updated 2 bed/2.5 bath is perfect for an investment property, roommate situation, or first time homebuyers. Featuring all new Luxury Vinyl Plank floors and fresh paint throughout, this home is ready for your personal touches. Inside you'll find an open floorplan which flows seamlessly into a modern kitchen with white cabinets and all stainless steel appliances. Upstairs you'll find two over-sized bedrooms, both featuring their own in-suite bathroom. The Primary suite has vaulted ceilings, a huge walk-in closet and a luxurious primary bathroom with dual vanities and a custom tile shower/tub combo. In the hallway, you'll find custom book shelves ready for decorating. Laundry room is conveniently located upstairs between both bedrooms..Washer and Dryer included! Enjoy nature from your back deck..nothing but trees behind you, yet right in the middle of town. Easy parking in your one car garage and a Tesla Charging Station included! Plenty of guest parking right outside. This one checks all the boxes, come check out this exclusive community of Ravens Retreat, the perfect location for convenience and tranquility right in the heart of Nashville! Special 100% financing and up to $5,500 in closing costs offered in this community through preferred lender. Contact agent for more info!
Closed
Zestimate®
$339,900
178 Shiaway Ct, Nashville, TN 37217
2beds
1,344sqft
Horizontal Property Regime - Detached, Residential
Built in 2016
871 Square Feet Lot
$339,900 Zestimate®
$253/sqft
$2,019 Estimated rent
Home value
$339,900
$323,000 - $357,000
$2,019/mo
Zestimate® history
Owner options
List your home for rent
$2,019/mo
Rent Zestimate®
Find your next renter with Zillow Rental Manager. Plus, with online applications, you can quickly screen prospective tenants – for free.
$2,019/mo
Rent Zestimate®
Refinance and save
$2,148/mo
Est. payment
Refinancing to a lower rate could help reduce your monthly payments and save thousands over the life of the loan.
$2,148/mo
Est. payment
Explore your selling options
Work with a Zillow partner agent
Leverage their expertise and Zillow's premium Showcase listings to get your home seen by more buyers.
Get startedList with your own agent
Get your home in front of millions of buyers by listing it on Zillow.
Learn how to do itSell it yourself
Take full control of how buyers see your home on Zillow by listing For Sale by Owner (FSBO).
List your homeWhat's special
Zillow last checked:
Listing updated:
Listed by:
Hailee Jackson 615-426-1403,
Benchmark Realty, LLC
Bought with:
Max Keopanya, 371217
Zach Taylor Real Estate
Source: RealTracs MLS as distributed by MLS GRID,MLS#: 3178087
Facts & features
Interior
Bedrooms & bathrooms
- Bedrooms: 2
- Bathrooms: 3
- Full bathrooms: 2
- 1/2 bathrooms: 1
Bedroom 1
- Features: Walk-In Closet(s)
- Level: Walk-In Closet(s)
- Area: 195 Square Feet
- Dimensions: 15x13
Bedroom 2
- Features: Bath
- Level: Bath
- Area: 165 Square Feet
- Dimensions: 15x11
Primary bathroom
- Features: Double Vanity
- Level: Double Vanity
Living room
- Area: 150 Square Feet
- Dimensions: 15x10
Heating
- Central
Cooling
- Central Air, Electric
Appliances
- Included: Electric Oven, Electric Range, Dishwasher, Disposal, Dryer, Microwave, Refrigerator, Stainless Steel Appliance(s), Washer
Features
- Ceiling Fan(s), High Ceilings
- Flooring: Wood, Vinyl
- Basement: None
Interior area
- Total structure area: 1,344
- Total interior livable area: 1,344 sqft
- Finished area above ground: 1,344
Property
Parking
- Total spaces: 1
- Parking features: Garage Faces Front
- Attached garage spaces: 1
Features
- Levels: One
- Stories: 2
- Patio & porch: Porch, Covered, Deck
Lot
- Size: 871 Square Feet
Details
- Parcel number: 149020F04000CO
- Special conditions: Standard
Construction
Type & style
- Home type: SingleFamily
- Property subtype: Horizontal Property Regime - Detached, Residential
Materials
- Fiber Cement, Hardboard Siding
Condition
- New construction: No
- Year built: 2016
Utilities & green energy
- Sewer: Public Sewer
- Water: Public
- Utilities for property: Electricity Available, Water Available
Community & HOA
Community
- Security: Smoke Detector(s)
- Subdivision: Ravens Retreat
HOA
- Has HOA: Yes
- Services included: Maintenance Grounds, Insurance, Trash
- HOA fee: $141 monthly
- Second HOA fee: $395 one time
Location
- Region: Nashville
Financial & listing details
- Price per square foot: $253/sqft
- Tax assessed value: $333,800
- Annual tax amount: $2,348
- Date on market: 4/16/2026
- Electric utility on property: Yes
Price history
| Date | Event | Price |
|---|---|---|
| 6/29/2026 | Sold | $339,900$253/sqft |
Source:  RealTracs MLS as distributed by MLS GRID #3178087 Report a problem RealTracs MLS as distributed by MLS GRID #3178087 Report a problem | ||
| 5/25/2026 | Contingent | $339,900$253/sqft |
Source: RealTracs MLS as distributed by MLS GRID #3178087 Report a problem | ||
| 4/25/2026 | Price change | $339,900-1.5%$253/sqft |
Source: RealTracs MLS as distributed by MLS GRID #3178087 Report a problem | ||
| 4/17/2026 | Listed for sale | $345,000+35.3%$257/sqft |
Source: RealTracs MLS as distributed by MLS GRID #3178087 Report a problem | ||
| 8/13/2021 | Sold | $255,000$190/sqft |
Source: RealTracs MLS as distributed by MLS GRID #2269182 Report a problem | ||
| 7/6/2021 | Pending sale | $255,000+54.5%$190/sqft |
Source: RealTracs MLS as distributed by MLS GRID #2269182 Report a problem | ||
| 2/24/2017 | Sold | $165,000+0%$123/sqft |
Source: Public Record Report a problem | ||
| 12/29/2016 | Pending sale | $164,946$123/sqft |
Source: DeSelms Real Estate #1787677 Report a problem | ||
| 12/16/2016 | Listed for sale | $164,946$123/sqft |
Source: DeSelms Real Estate #1787677 Report a problem | ||
Public tax history
| Year | Property taxes | Tax assessment |
|---|---|---|
| 2025 | $2,348 +41.8% | $83,450 +63.9% |
| 2024 | $1,656 | $50,900 |
| 2023 | $1,656 | $50,900 |
| 2022 | $1,656 -1% | $50,900 |
| 2021 | $1,674 +6% | $50,900 +36.1% |
| 2020 | $1,579 +33.8% | $37,400 |
| 2019 | $1,180 | $37,400 |
| 2018 | $1,180 | $37,400 |
| 2017 | $1,180 | $37,400 +353.3% |
| 2016 | $1,180 +216.7% | $8,250 |
| 2015 | $373 | $8,250 |
| 2014 | $373 | $8,250 |
| 2013 | -- | $8,250 |
| 2012 | -- | $8,250 |
| 2011 | -- | $8,250 |
Find assessor info on the county website
Neighborhood: 37217
Nearby homes
- $326,0002 bd3 ba1.3k sqft176 Shiaway Ct, Nashville, TN 37217Sold

- $311,2002 bd3 ba1.3k sqft180 Shiaway Ct, Nashville, TN 37217Off Market

- $335,0002 bd3 ba1.3k sqft174 Shiaway Ct, Nashville, TN 37217Sold

- $309,2002 bd3 ba1.3k sqft182 Shiaway Ct, Nashville, TN 37217Off Market
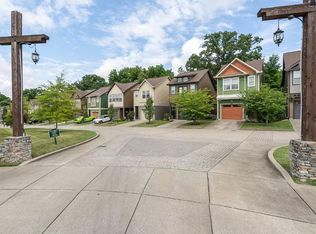
- $293,9002 bd3 ba1.3k sqft172 Shiaway Ct, Nashville, TN 37217Off Market
- $296,3002 bd3 ba1.3k sqft184 Shiaway Ct, Nashville, TN 37217Off Market
- $315,8002 bd3 ba1.3k sqft170 Shiaway Ct, Nashville, TN 37217Off Market
- $309,0002 bd3 ba1.3k sqft186 Shiaway Ct, Nashville, TN 37217Off Market
Nearby schools
GreatSchools rating
- 5/10Una Elementary SchoolGrades: PK-5Distance: 1 mi
- 4/10Apollo Middle SchoolGrades: 6-8Distance: 1.3 mi
- 3/10Antioch High SchoolGrades: 9-12Distance: 3.7 mi
Schools provided by the listing agent
- Elementary: Una Elementary
- Middle: Apollo Middle
- High: Antioch High School
Source: RealTracs MLS as distributed by MLS GRID. This data may not be complete. We recommend contacting the local school district to confirm school assignments for this home.
Get a cash offer in 3 minutes
Find out how much your home could sell for in as little as 3 minutes with a no-obligation cash offer.
Estimated market value
$339,900
Get a cash offer in 3 minutes
Find out how much your home could sell for in as little as 3 minutes with a no-obligation cash offer.
Estimated market value
$339,900
- Tennessee
- Davidson County
- Nashville
- 37217
- 178 Shiaway Ct
Nearby cities
Nearby neighborhoods
Nearby zip codes
Other Nashville Topics
